FeelDesign LogoFeelDesign

現代辦公空間 極簡室內設計

Sophisticated Floor Plan Design
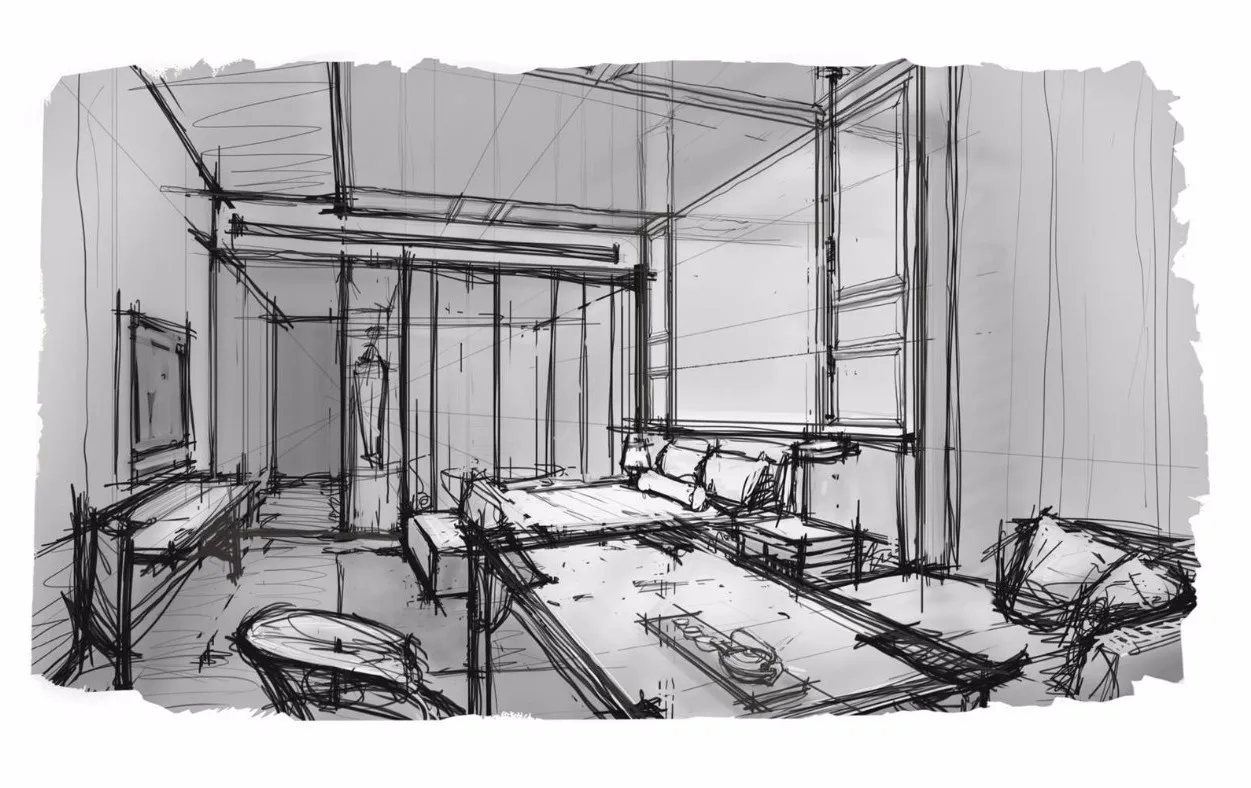
Sophisticated Floor Plan Design

現代辦公空間極簡室內設計的素描,呈現開放式平面配置。

現代辦公空間 極簡室內設計

interior design・minimalist interiors・modern office space

Modern office space showcasing minimalist décor and an open-plan layout designed for collaboration and productivity.

標籤

modern-office-spaceinterior-designminimalistlayout-open-plancollaboration-productivity

現代辦公空間 極簡室內設計

interior design・minimalist interiors・modern office space

Modern office space showcasing minimalist décor and an open-plan layout designed for collaboration and productivity.

標籤

modern-office-spaceinterior-designminimalistlayout-open-plancollaboration-productivity

關於此設計

這張素描描繪了一處現代辦公空間,採用極簡室內設計風格,並以開放式平面配置呈現。空間強調簡潔線條與自然光線,營造出利於協作與提升工作效率的氛圍。

風格
interior design
材質
minimalist interiors
主題
modern office space

更多設計靈感

  • 一張具有簡約設計特色的現代辦公空間圖像。現代辦公空間:簡約渲染
  • 簡約風格的辦公空間,配有白色書桌。現代辦公空間:簡約白色書桌
  • 現代簡約辦公室,窗外可見室內花園景觀。現代簡約辦公室 窗邊室內花園
  • 現代辦公室空間融合玻璃、木材與金屬等多元材質。現代辦公室空間與混合材質
  • 現代辦公空間設有大型窗戶,可眺望茂密綠意,搭配俐落黑色辦公桌與舒適黑色座椅現代辦公空間混搭材質
  • 一間採用現代設計的辦公空間,融入混合媒材元素,包含木質辦公桌、混凝土牆面以及頂部照明
現代辦公空間:混合媒材
  • 一間現代辦公室空間,陳設俐落現代家具。現代辦公室空間搭配現代家具
  • 一間3D渲染的辦公空間,展示多功能區域與現代設計美學。現代辦公空間多功能區域