FeelDesign LogoFeelDesign

現代辦公室空間藍圖

Stunning Office Project
Stunning Office Project

紙上現代辦公室空間藍圖
紙上現代辦公室空間藍圖

現代辦公室空間藍圖

modern・paper・office space

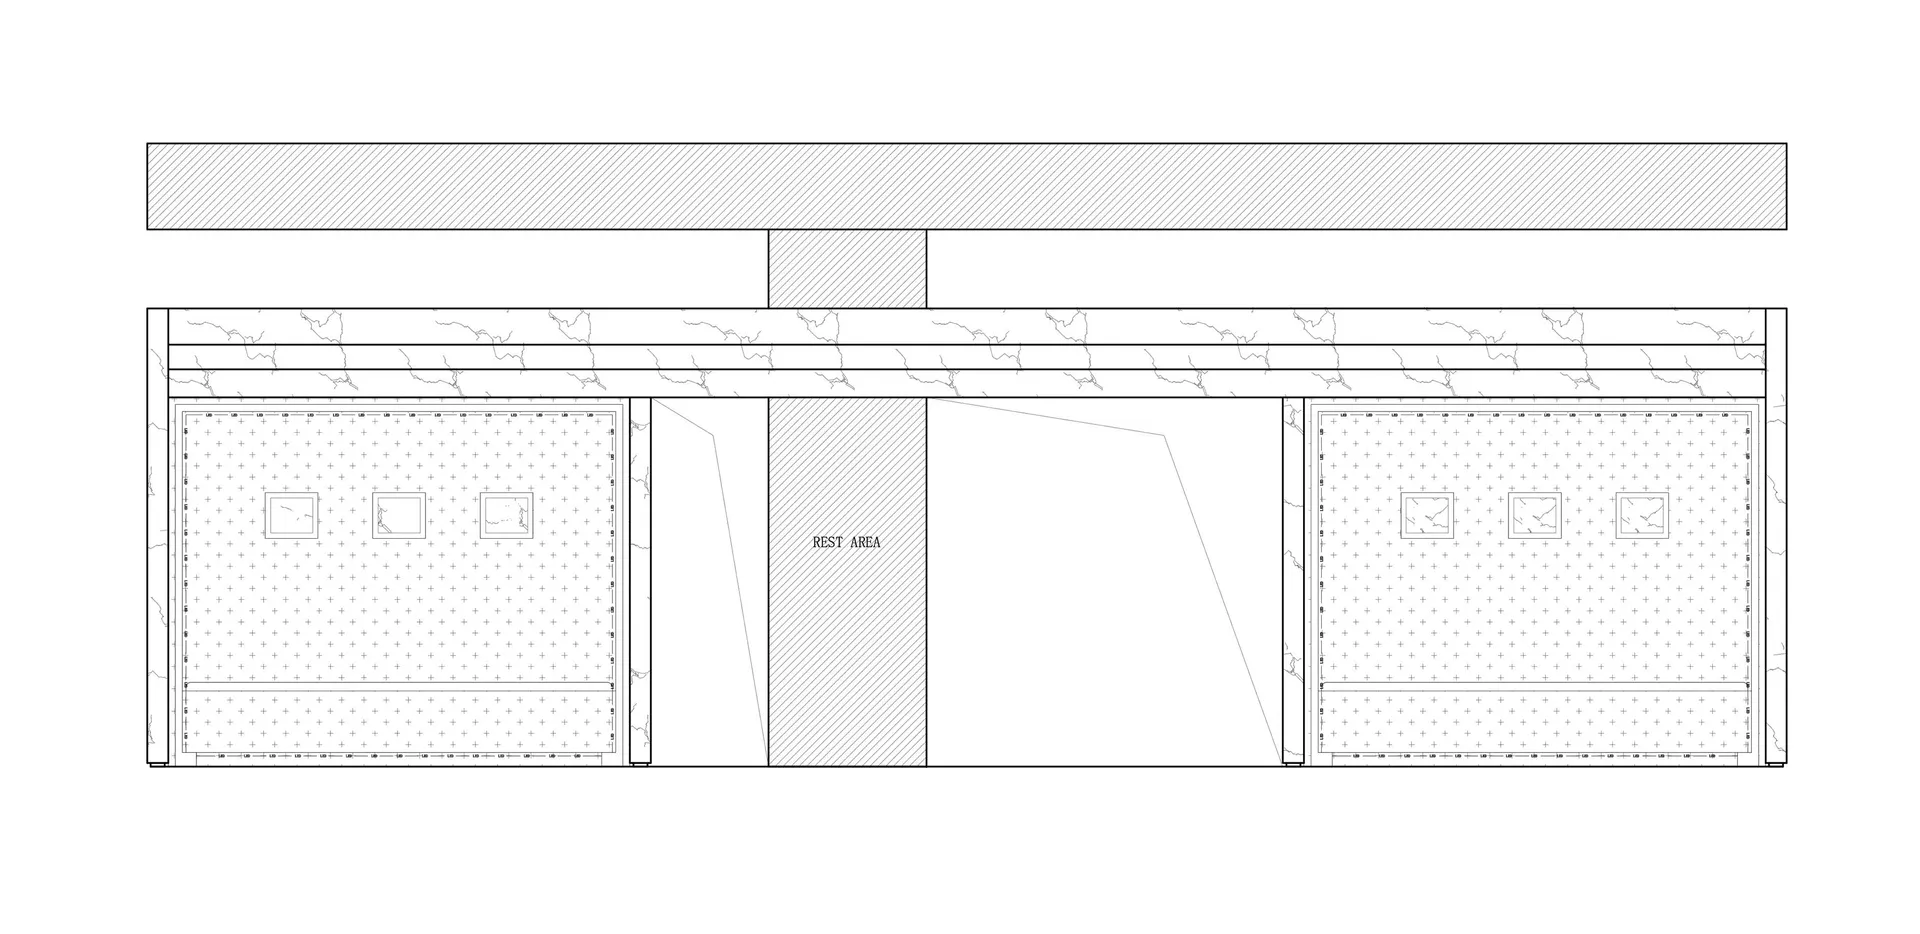
This blueprint represents a modern office space with clear, detailed floor plans and functional zones. It includes a rest area, which is essential for the comfo

標籤

現代辦公室空間藍圖平面圖功能區域

現代辦公室空間藍圖

modern・paper・office space

This blueprint represents a modern office space with clear, detailed floor plans and functional zones. It includes a rest area, which is essential for the comfo

標籤

現代辦公室空間藍圖平面圖功能區域

關於此設計

紙上呈現現代辦公室空間藍圖,清楚標示各功能區域配置。圖面以簡潔線條勾勒出空間規劃,營造專業且實用的氛圍。

風格
modern
材質
paper
主題
office space

更多設計靈感

  • 現代辦公空間平面圖,包含多種座位區域、工作站及中央中庭。現代辦公空間規劃
  • 現代辦公室空間的平面圖。現代辦公室空間規劃
  • 現代辦公室空間,設有紅白曲面隔板牆,以及一張大桌周圍環繞著椅子。現代辦公室空間與紅白曲面隔板
  • 以混合媒材呈現的現代辦公室空間。現代辦公室空間渲染圖
  • 一間時尚現代的辦公空間,搭配閃亮的金屬元素。現代辦公空間搭配閃亮金屬元素
  • 現代辦公室空間,搭配鋼板牆面與大型窗戶。現代辦公室鋼板牆面
  • 現代辦公室空間的平面圖,搭配瓷磚地板。現代辦公室空間 - 瓷磚地板
  • 現代辦公空間,設有透明玻璃牆與落地窗。現代辦公空間 透明玻璃