FeelDesign LogoFeelDesign

現代辦公空間規劃

Industrial Retail Design
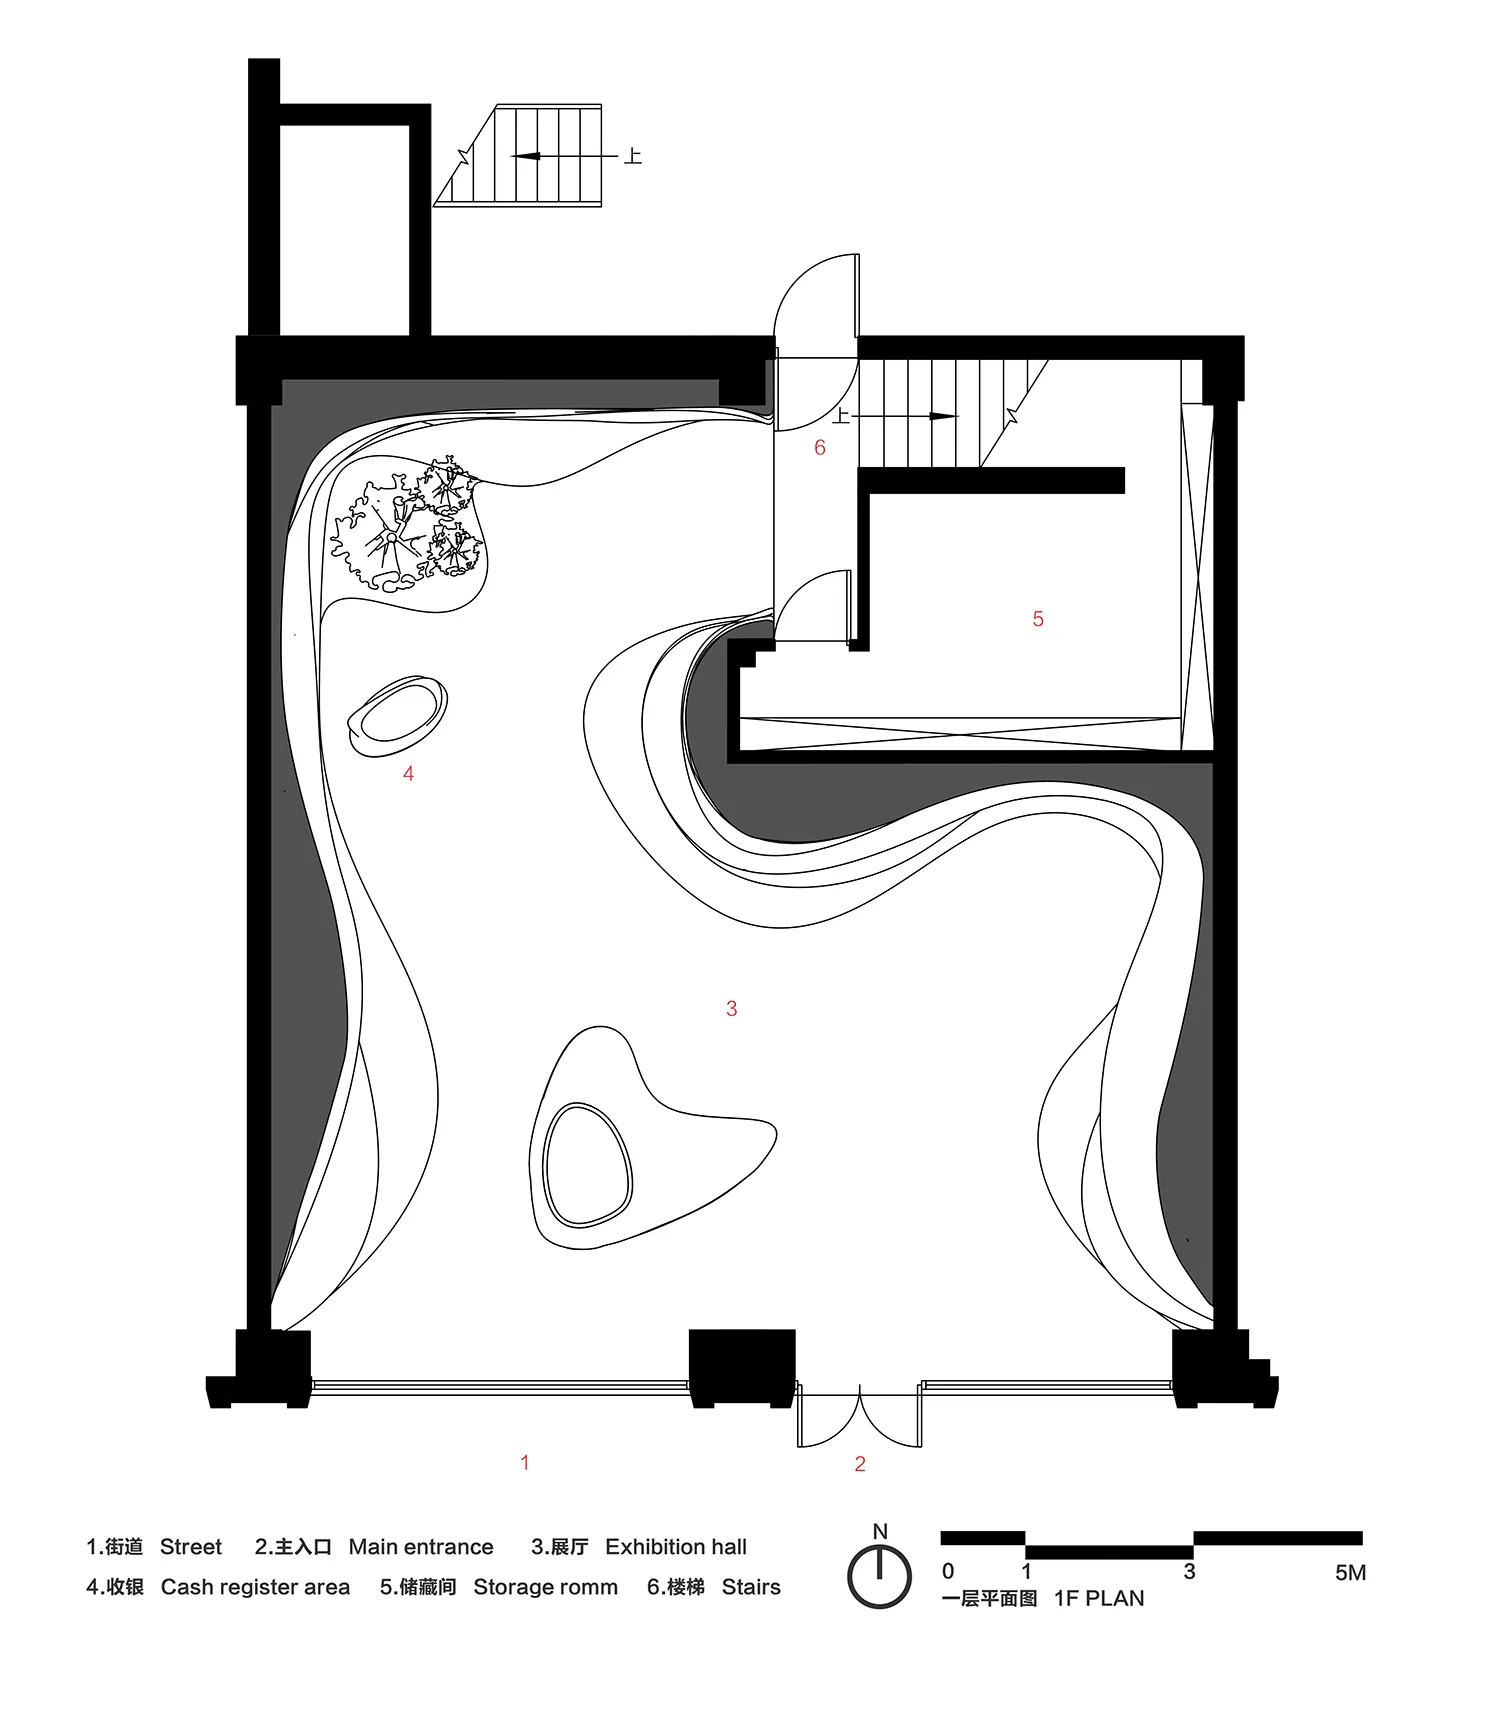
Industrial Retail Design

現代辦公室佈局,採用開放式設計,包含工作站與協作區域。

現代辦公空間規劃

architecture・building materials・internal space planning

Minimalist, modern office featuring open-concept workspace, collaborative areas, and contemporary design

標籤

現代建築佈局工作站協作

現代辦公空間規劃

architecture・building materials・internal space planning

Minimalist, modern office featuring open-concept workspace, collaborative areas, and contemporary design

標籤

現代建築佈局工作站協作

關於此設計

此現代辦公室採用開放式設計,寬敞的工作站與協作區域相互連結,營造專業且高效的工作氛圍。自然光線穿透空間,突顯簡潔的線條與實用材質。

風格
architecture
材質
building materials
主題
internal space planning

更多設計靈感

  • A woman wearing a white button-down shirt and white pants standing in front of a white wall and vertical blinds.白色襯衫時尚
  • A detailed architectural floor plan of a bakery featuring a conveyor belt system.麵包店輸送帶平面圖
  • Concrete stairs leading up to a bright, open area.混凝土樓梯室內
  • Children navigating a 3D-rendered parkour obstacle course on metal columns and platforms.金屬柱子跑酷場地
  • Floor plan of a restaurant with outdoor and indoor seating areas, a dessert area, and a kitchen.都市空間餐廳平面圖
  • A close-up view of a modern interior designed with a wooden column as a central structural element.現代室內木柱
  • A modern staircase with a brick exterior features a series of steps leading up to a series of glass doors.現代磚牆外觀樓梯
  • Modern, open concept staircase made of wood.現代開放式樓梯

現代辦公空間規劃

Industrial Retail Design

Industrial Retail Design

現代辦公室佈局,採用開放式設計,包含工作站與協作區域。

現代辦公空間規劃

architecture・building materials・internal space planning

Minimalist, modern office featuring open-concept workspace, collaborative areas, and contemporary design

標籤

現代建築佈局工作站協作

現代辦公空間規劃

architecture・building materials・internal space planning

Minimalist, modern office featuring open-concept workspace, collaborative areas, and contemporary design

標籤

現代建築佈局工作站協作

關於此設計

此現代辦公室採用開放式設計,寬敞的工作站與協作區域相互連結,營造專業且高效的工作氛圍。自然光線穿透空間,突顯簡潔的線條與實用材質。

風格
architecture
材質
building materials
主題
internal space planning

更多設計靈感

  • A woman wearing a white button-down shirt and white pants standing in front of a white wall and vertical blinds.白色襯衫時尚
  • A detailed architectural floor plan of a bakery featuring a conveyor belt system.麵包店輸送帶平面圖
  • Concrete stairs leading up to a bright, open area.混凝土樓梯室內
  • Children navigating a 3D-rendered parkour obstacle course on metal columns and platforms.金屬柱子跑酷場地
  • Floor plan of a restaurant with outdoor and indoor seating areas, a dessert area, and a kitchen.都市空間餐廳平面圖
  • A close-up view of a modern interior designed with a wooden column as a central structural element.現代室內木柱
  • A modern staircase with a brick exterior features a series of steps leading up to a series of glass doors.現代磚牆外觀樓梯
  • Modern, open concept staircase made of wood.現代開放式樓梯