FeelDesign LogoFeelDesign

現代辦公空間規劃

Industrial Floor Plan Space
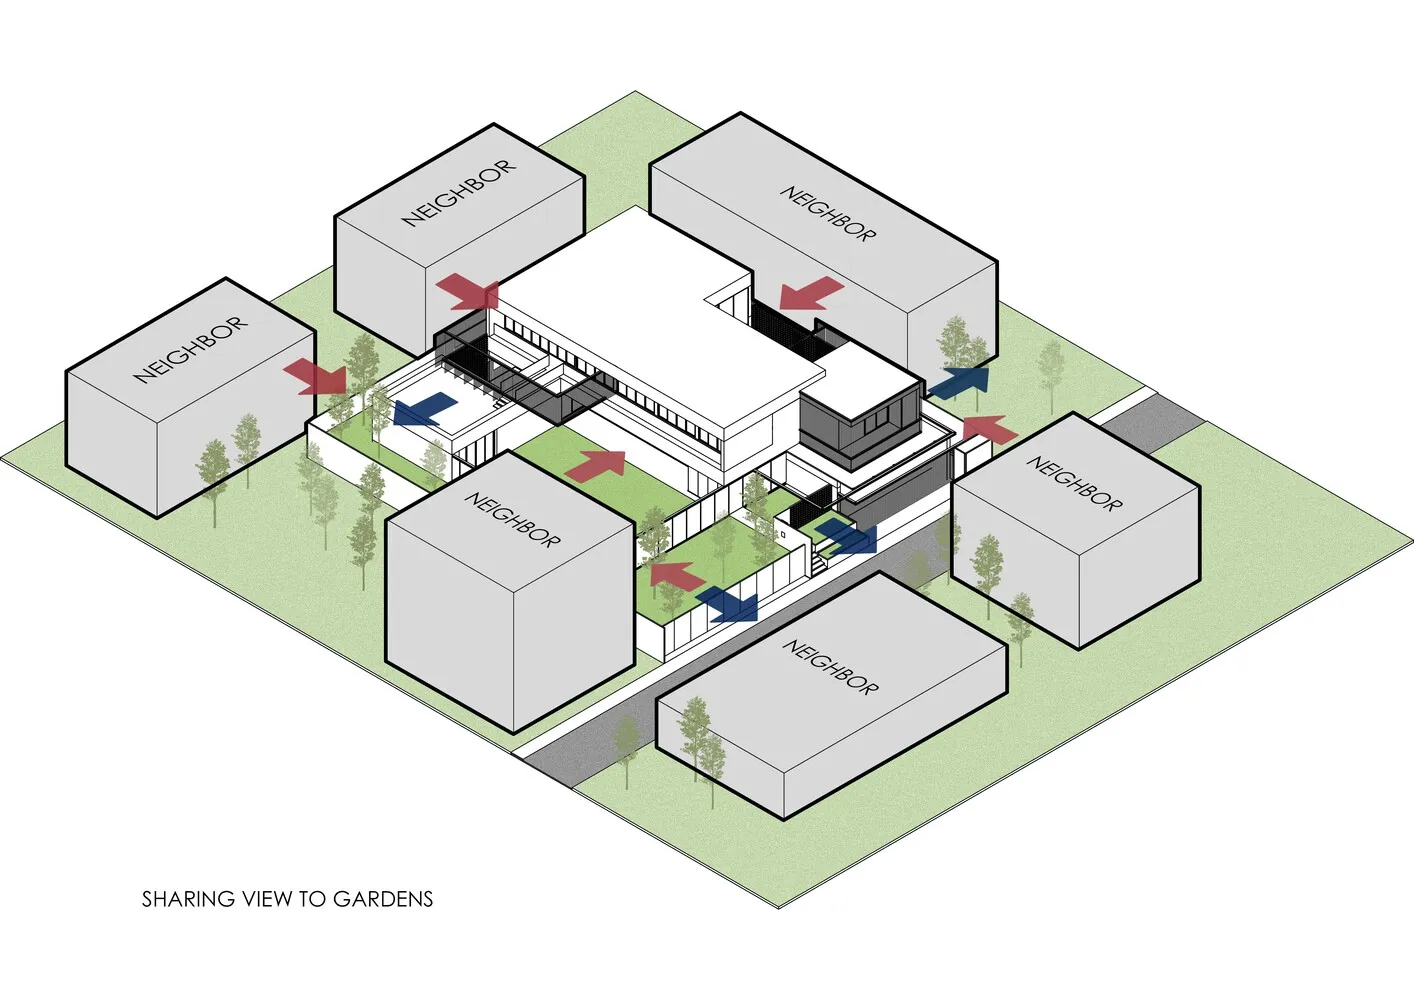
Industrial Floor Plan Space

現代辦公空間平面圖,採用混凝土塊與綠地設計。

現代辦公空間規劃

modern architecture・concrete blocks green space lighting・office space planning

Modern Space showcasing Concrete Blocks and Green Space for Efficiency and Collaboration.

標籤

modern-officespace-planningconcrete-blocksgreen-spaceefficiency

現代辦公空間規劃

modern architecture・concrete blocks green space lighting・office space planning

Modern Space showcasing Concrete Blocks and Green Space for Efficiency and Collaboration.

標籤

modern-officespace-planningconcrete-blocksgreen-spaceefficiency

關於此設計

這張現代辦公空間平面圖以混凝土塊為主要建材,搭配綠地元素,營造簡潔俐落的視覺效果。自然光線與綠意配置提升整體工作效率與舒適度,適合注重功能與美感的辦公環境。

風格
modern architecture
材質
concrete blocks green space lighting
主題
office space planning

更多設計靈感

  • Modern veranda with green chairs and potted plants現代陽台 混凝土與木質元素
  • A modern exterior space featuring wooden architecture with green plants and a blue sky in the background.現代木質戶外空間
  • A model of a modern residential building constructed from brick material.現代磚造建築模型
  • A modern, metal-clad house with a sloped roof on a hillside.現代金屬覆面住宅外觀
  • A modern building exterior with a concrete facade and a green tree in the foreground.現代建築混凝土外觀
  • A modern residential exterior featuring a combination of wood and glass materials, set against a natural tree and water featu現代住宅外觀 木質與玻璃元素
  • Modern retail space with glass storefront and metal cladding金屬包覆與玻璃的現代零售空間
  • A modern house with a wooden exterior and large windows.現代建築木質外觀

現代辦公空間規劃

Industrial Floor Plan Space

Industrial Floor Plan Space

現代辦公空間平面圖,採用混凝土塊與綠地設計。

現代辦公空間規劃

modern architecture・concrete blocks green space lighting・office space planning

Modern Space showcasing Concrete Blocks and Green Space for Efficiency and Collaboration.

標籤

modern-officespace-planningconcrete-blocksgreen-spaceefficiency

現代辦公空間規劃

modern architecture・concrete blocks green space lighting・office space planning

Modern Space showcasing Concrete Blocks and Green Space for Efficiency and Collaboration.

標籤

modern-officespace-planningconcrete-blocksgreen-spaceefficiency

關於此設計

這張現代辦公空間平面圖以混凝土塊為主要建材,搭配綠地元素,營造簡潔俐落的視覺效果。自然光線與綠意配置提升整體工作效率與舒適度,適合注重功能與美感的辦公環境。

風格
modern architecture
材質
concrete blocks green space lighting
主題
office space planning

更多設計靈感

  • Modern veranda with green chairs and potted plants現代陽台 混凝土與木質元素
  • A modern exterior space featuring wooden architecture with green plants and a blue sky in the background.現代木質戶外空間
  • A model of a modern residential building constructed from brick material.現代磚造建築模型
  • A modern, metal-clad house with a sloped roof on a hillside.現代金屬覆面住宅外觀
  • A modern building exterior with a concrete facade and a green tree in the foreground.現代建築混凝土外觀
  • A modern residential exterior featuring a combination of wood and glass materials, set against a natural tree and water featu現代住宅外觀 木質與玻璃元素
  • Modern retail space with glass storefront and metal cladding金屬包覆與玻璃的現代零售空間
  • A modern house with a wooden exterior and large windows.現代建築木質外觀