FeelDesign LogoFeelDesign

現代辦公室空間渲染圖

Elegant Office Design
Elegant Office Design

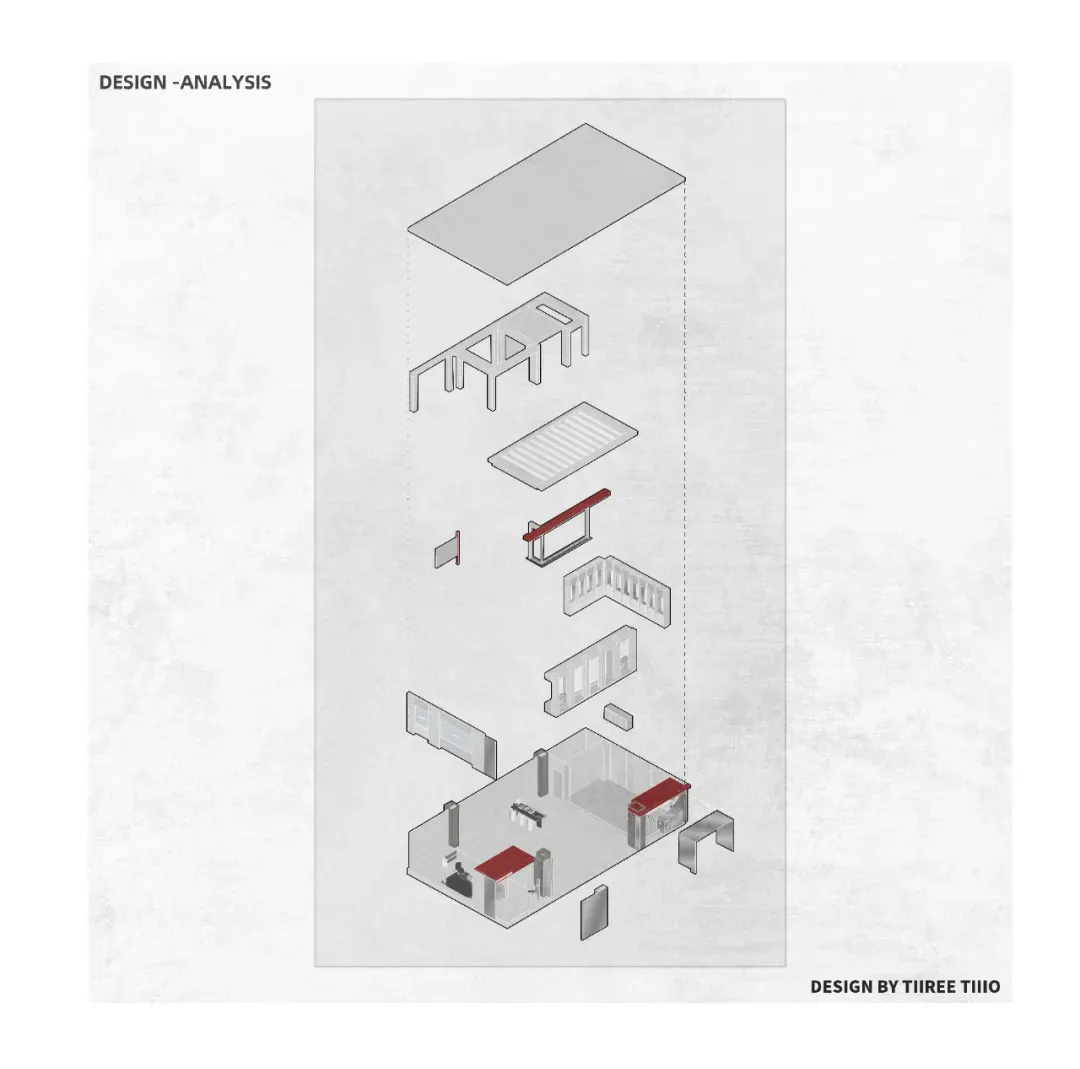
一張現代辦公室空間的細膩渲染圖,配備俐落極簡家具與清晰開闊的區域。

現代辦公室空間渲染圖

interior design・mixed media・office space planning

Modern office space design features clean lines and open areas for productivity and collaboration.

標籤

modernofficespaceplanninginterior-design

現代辦公室空間渲染圖

interior design・mixed media・office space planning

Modern office space design features clean lines and open areas for productivity and collaboration.

標籤

modernofficespaceplanninginterior-design

關於此設計

這張渲染圖呈現一處現代辦公室,俐落極簡的家具與開闊空間相互呼應。明亮的採光讓整體氛圍清爽舒適,強調簡約而實用的設計風格。

風格
interior design
材質
mixed media
主題
office space planning

更多設計靈感

  • Dark interior space with a stone wall and a concrete wall, featuring a textured and smooth surface respectively工業風室內空間,石材與混凝土牆面
  • A dark and moody interior space with a large rock at its center, surrounded by black walls and no other objects or people黑色牆面環繞的暗色岩石中心焦點
  • A modern interior space with wood flooring, tiled walls, and a mix of natural and artificial lighting現代實用木地板室內設計
  • Modern interior space with metal sculptures integrated into the walls, creating a sophisticated atmosphere with well-lit surroundings金屬雕塑現代空間
  • A minimalist interior space with a glass wall and metal frame, well-lit by natural light現代玻璃牆極簡裝潢
  • A rendered interior design concept featuring various rooms and spaces with a mix of modern and futuristic styles, predominantly white walls, and a sleek atmosphere現代未來風格室內設計,白色牆面
  • Architectural rendering of a modern building with multiple levels, open areas, and enclosed rooms, featuring concrete and glass materials and ample natural and artificial lighting現代多層混凝土與玻璃空間
  • A modern interior design featuring a green chair in front of a wooden wall, with two tables and a minimalist atmosphere木牆現代極簡空間

現代辦公室空間渲染圖

Elegant Office Design

Elegant Office Design

一張現代辦公室空間的細膩渲染圖,配備俐落極簡家具與清晰開闊的區域。

現代辦公室空間渲染圖

interior design・mixed media・office space planning

Modern office space design features clean lines and open areas for productivity and collaboration.

標籤

modernofficespaceplanninginterior-design

現代辦公室空間渲染圖

interior design・mixed media・office space planning

Modern office space design features clean lines and open areas for productivity and collaboration.

標籤

modernofficespaceplanninginterior-design

關於此設計

這張渲染圖呈現一處現代辦公室,俐落極簡的家具與開闊空間相互呼應。明亮的採光讓整體氛圍清爽舒適,強調簡約而實用的設計風格。

風格
interior design
材質
mixed media
主題
office space planning

更多設計靈感

  • Dark interior space with a stone wall and a concrete wall, featuring a textured and smooth surface respectively工業風室內空間,石材與混凝土牆面
  • A dark and moody interior space with a large rock at its center, surrounded by black walls and no other objects or people黑色牆面環繞的暗色岩石中心焦點
  • A modern interior space with wood flooring, tiled walls, and a mix of natural and artificial lighting現代實用木地板室內設計
  • Modern interior space with metal sculptures integrated into the walls, creating a sophisticated atmosphere with well-lit surroundings金屬雕塑現代空間
  • A minimalist interior space with a glass wall and metal frame, well-lit by natural light現代玻璃牆極簡裝潢
  • A rendered interior design concept featuring various rooms and spaces with a mix of modern and futuristic styles, predominantly white walls, and a sleek atmosphere現代未來風格室內設計,白色牆面
  • Architectural rendering of a modern building with multiple levels, open areas, and enclosed rooms, featuring concrete and glass materials and ample natural and artificial lighting現代多層混凝土與玻璃空間
  • A modern interior design featuring a green chair in front of a wooden wall, with two tables and a minimalist atmosphere木牆現代極簡空間