FeelDesign LogoFeelDesign

現代辦公空間渲染圖

Sophisticated Floor Plan Collection
Sophisticated Floor Plan Collection

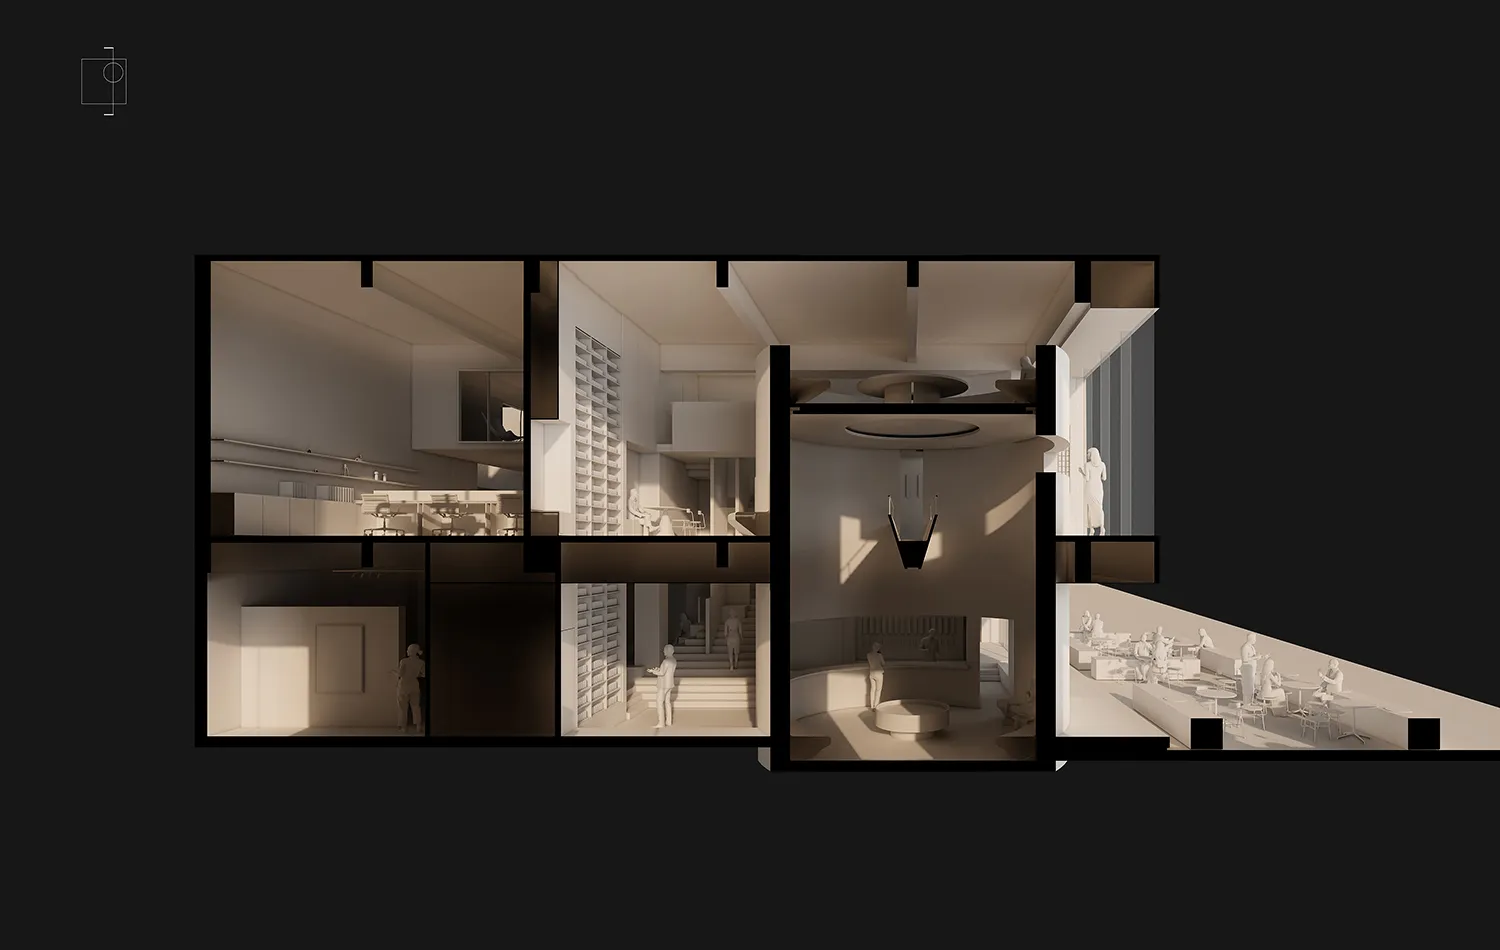
現代辦公空間的剖面渲染圖,展示各功能區域與設計元素。

現代辦公空間渲染圖

minimalist・mixed・modern office space

Modern office space design with a minimalist aesthetic, featuring open workstations, collaborative spaces, and a central reception area.

標籤

modernofficerenderedminimalistworkspace

現代辦公空間渲染圖

minimalist・mixed・modern office space

Modern office space design with a minimalist aesthetic, featuring open workstations, collaborative spaces, and a central reception area.

標籤

modernofficerenderedminimalistworkspace

關於此設計

這張剖面渲染圖呈現現代辦公空間的多功能區域,運用簡約線條與中性色調營造專業氛圍。自然光線穿透空間,突顯不同工作區的實用配置與設計細節。

風格
minimalist
材質
mixed
主題
modern office space

更多設計靈感

  • Minimalist living room with wooden flooring, a beige couch, and a white coffee table.簡約客廳搭配木質元素
  • A minimalist living room with wooden furniture and shelves.簡約木質客廳
  • A minimalist living room with a gray sectional sofa, wood floor, and a side table with a glass and a small object.現代簡約客廳
  • A minimalist library with concrete walls and a large bookshelf filled with books.極簡圖書館 混凝土
  • A modern, minimalist dining room featuring a large wooden table and chairs in a naturally-lit space.現代簡約木桌餐廳
  • A minimalist living room with wooden furniture and a white sofa.簡約客廳搭配木質元素
  • A minimalist interior space featuring a glass railing with a bronze bear statue.極簡室內玻璃設計
  • A minimalist bedroom with concrete walls, bench seating, and a bed.現代極簡混凝土臥室室內設計

現代辦公空間渲染圖

Sophisticated Floor Plan Collection

Sophisticated Floor Plan Collection

現代辦公空間的剖面渲染圖,展示各功能區域與設計元素。

現代辦公空間渲染圖

minimalist・mixed・modern office space

Modern office space design with a minimalist aesthetic, featuring open workstations, collaborative spaces, and a central reception area.

標籤

modernofficerenderedminimalistworkspace

現代辦公空間渲染圖

minimalist・mixed・modern office space

Modern office space design with a minimalist aesthetic, featuring open workstations, collaborative spaces, and a central reception area.

標籤

modernofficerenderedminimalistworkspace

關於此設計

這張剖面渲染圖呈現現代辦公空間的多功能區域,運用簡約線條與中性色調營造專業氛圍。自然光線穿透空間,突顯不同工作區的實用配置與設計細節。

風格
minimalist
材質
mixed
主題
modern office space

更多設計靈感

  • Minimalist living room with wooden flooring, a beige couch, and a white coffee table.簡約客廳搭配木質元素
  • A minimalist living room with wooden furniture and shelves.簡約木質客廳
  • A minimalist living room with a gray sectional sofa, wood floor, and a side table with a glass and a small object.現代簡約客廳
  • A minimalist library with concrete walls and a large bookshelf filled with books.極簡圖書館 混凝土
  • A modern, minimalist dining room featuring a large wooden table and chairs in a naturally-lit space.現代簡約木桌餐廳
  • A minimalist living room with wooden furniture and a white sofa.簡約客廳搭配木質元素
  • A minimalist interior space featuring a glass railing with a bronze bear statue.極簡室內玻璃設計
  • A minimalist bedroom with concrete walls, bench seating, and a bed.現代極簡混凝土臥室室內設計