FeelDesign LogoFeelDesign

現代辦公空間 - 極簡室內設計

Industrial Floor Plan Concept
Industrial Floor Plan Concept

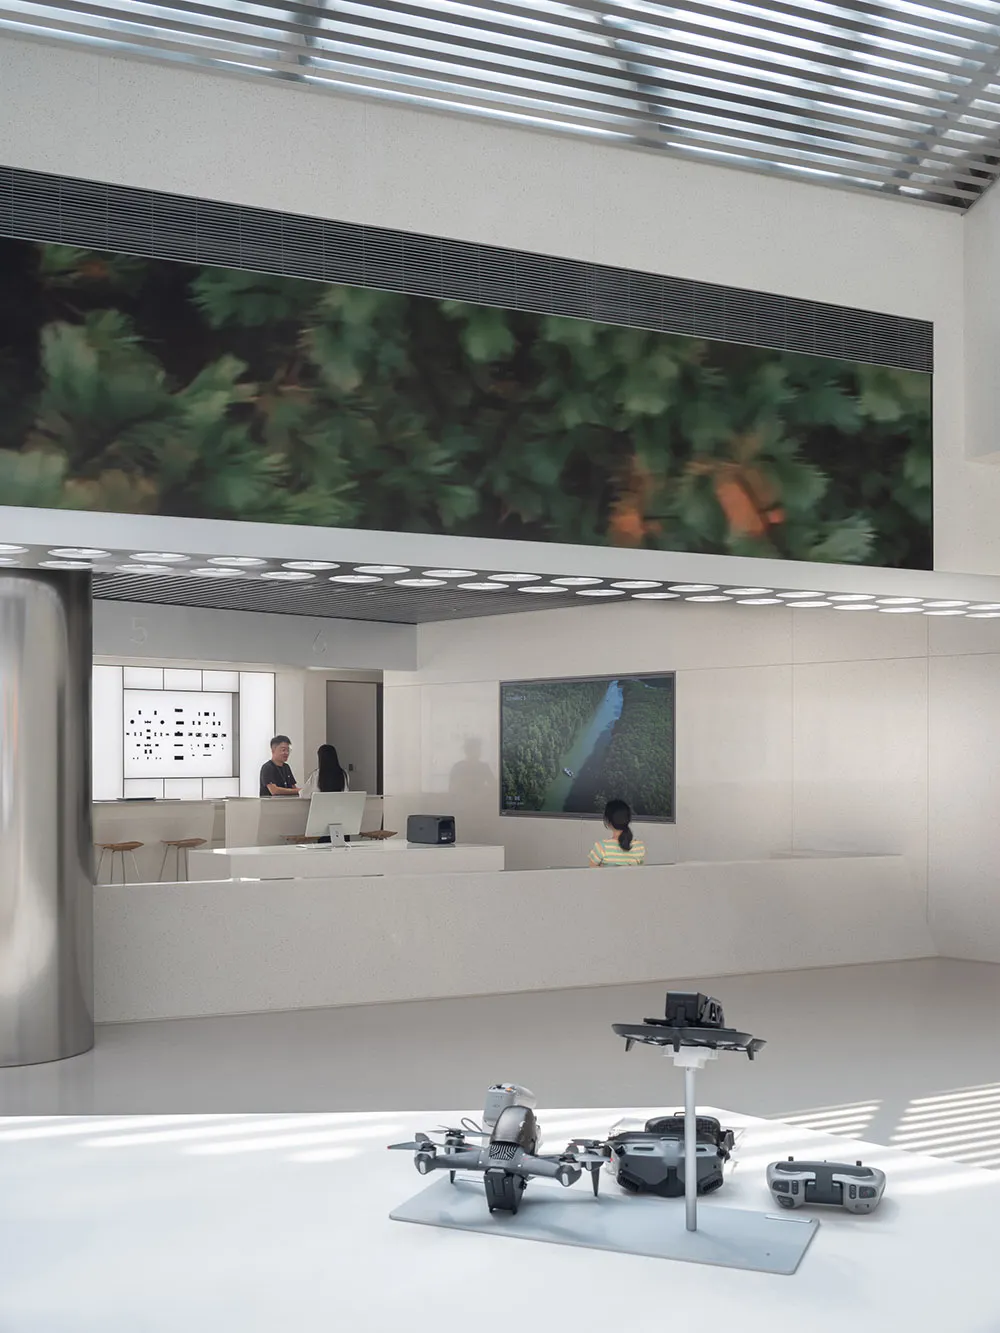
一間現代辦公空間,採用極簡室內設計,白色牆面搭配俐落開放的格局。

現代辦公空間 - 極簡室內設計

modern interior・minimalist interior・office space

A sleek and modern office space featuring minimalist design elements, including white walls and open layout.

標籤

modern-interioroffice-spaceminimalist-interiorwhite-wallssleek-layout

現代辦公空間 - 極簡室內設計

modern interior・minimalist interior・office space

A sleek and modern office space featuring minimalist design elements, including white walls and open layout.

標籤

modern-interioroffice-spaceminimalist-interiorwhite-wallssleek-layout

關於此設計

這間辦公空間以極簡風格呈現,白色牆面映襯俐落的開放格局,營造出明亮且寬敞的氛圍。

風格
modern interior
材質
minimalist interior
主題
office space

更多設計靈感

  • Modern bathroom featuring wooden panels and a concrete surface.現代浴室搭配木質牆板與混凝土
  • Modern living room with patterned textiles on furniture and ceiling accent現代圖紋客廳
  • A modern fitness center with a wooden floor and walls, featuring gym equipment and organized storage.現代木質健身中心
  • A modern living room featuring marble, wood, and glass materials with a minimalist design.現代大理石客廳
  • A modern living room featuring a wooden shelf with various decorative items, white fur upholstery chair, and a neutral color 現代客廳搭配木質置物架
  • A modern kitchen bar with two stools, tiled flooring, and a framed abstract painting.現代廚房吧台
  • Modern staircase design with wood steps, concrete walls, and an aluminum railing.現代樓梯室內設計 木質 混凝土 鋁材
  • Modern residential interior with a wooden staircase featuring sleek steps and a minimalist design.現代住宅木質階梯

現代辦公空間 - 極簡室內設計

Industrial Floor Plan Concept

Industrial Floor Plan Concept

一間現代辦公空間,採用極簡室內設計,白色牆面搭配俐落開放的格局。

現代辦公空間 - 極簡室內設計

modern interior・minimalist interior・office space

A sleek and modern office space featuring minimalist design elements, including white walls and open layout.

標籤

modern-interioroffice-spaceminimalist-interiorwhite-wallssleek-layout

現代辦公空間 - 極簡室內設計

modern interior・minimalist interior・office space

A sleek and modern office space featuring minimalist design elements, including white walls and open layout.

標籤

modern-interioroffice-spaceminimalist-interiorwhite-wallssleek-layout

關於此設計

這間辦公空間以極簡風格呈現,白色牆面映襯俐落的開放格局,營造出明亮且寬敞的氛圍。

風格
modern interior
材質
minimalist interior
主題
office space

更多設計靈感

  • Modern bathroom featuring wooden panels and a concrete surface.現代浴室搭配木質牆板與混凝土
  • Modern living room with patterned textiles on furniture and ceiling accent現代圖紋客廳
  • A modern fitness center with a wooden floor and walls, featuring gym equipment and organized storage.現代木質健身中心
  • A modern living room featuring marble, wood, and glass materials with a minimalist design.現代大理石客廳
  • A modern living room featuring a wooden shelf with various decorative items, white fur upholstery chair, and a neutral color 現代客廳搭配木質置物架
  • A modern kitchen bar with two stools, tiled flooring, and a framed abstract painting.現代廚房吧台
  • Modern staircase design with wood steps, concrete walls, and an aluminum railing.現代樓梯室內設計 木質 混凝土 鋁材
  • Modern residential interior with a wooden staircase featuring sleek steps and a minimalist design.現代住宅木質階梯