FeelDesign LogoFeelDesign

現代辦公室室內設計

Contemporary Floor Plan Design
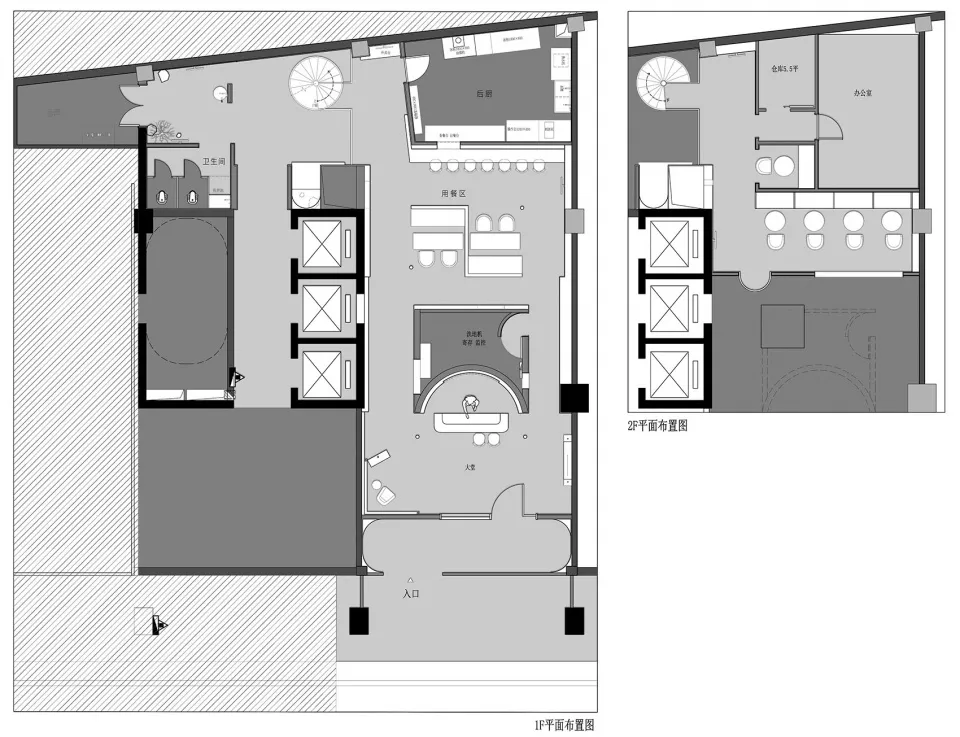
Contemporary Floor Plan Design

現代辦公空間,白色牆面搭配極簡設計。
現代辦公空間,白色牆面搭配極簡設計。

現代辦公室室內設計

architecture・white・interior

This office features sleek, modern design with a focus on functionality and comfort.

標籤

現代辦公室室內設計極簡白色

現代辦公室室內設計

architecture・white・interior

This office features sleek, modern design with a focus on functionality and comfort.

標籤

現代辦公室室內設計極簡白色

關於此設計

這間現代辦公空間採用簡潔的白色牆面,營造出乾淨俐落的視覺效果。極簡設計讓空間更顯寬敞明亮,適合專注工作與創意發揮。

風格
architecture
材質
white
主題
interior

更多設計靈感

  • Modern patio featuring brick walls and concrete patio area with a tree.現代室內:磚牆與混凝土露台
  • A child wearing a red jacket walks through a concrete corridor現代混凝土走廊
  • Floor plan for a modern residential building with detailed layout of rooms and amenities.現代住宅平面圖
  • Modern interior design featuring a wooden grid panel with a grid of small, square openings allowing light to filter through.現代木質格柵板
  • A detailed architectural floor plan depicting a residential home with surrounding vegetation, rock formations, and concrete s住宅平面圖
  • A modern interior space featuring a brick floor and walls, with a concrete ceiling and natural light.現代室內磚地板
  • A modern architectural interior featuring exposed concrete walls and stairs.現代室內混凝土建築
  • Modern bathroom featuring marble walls and floor, large window with natural light, and sleek black fixtures.現代大理石衛浴設計

現代辦公室室內設計

Contemporary Floor Plan Design

Contemporary Floor Plan Design

現代辦公空間,白色牆面搭配極簡設計。
現代辦公空間,白色牆面搭配極簡設計。

現代辦公室室內設計

architecture・white・interior

This office features sleek, modern design with a focus on functionality and comfort.

標籤

現代辦公室室內設計極簡白色

現代辦公室室內設計

architecture・white・interior

This office features sleek, modern design with a focus on functionality and comfort.

標籤

現代辦公室室內設計極簡白色

關於此設計

這間現代辦公空間採用簡潔的白色牆面,營造出乾淨俐落的視覺效果。極簡設計讓空間更顯寬敞明亮,適合專注工作與創意發揮。

風格
architecture
材質
white
主題
interior

更多設計靈感

  • Modern patio featuring brick walls and concrete patio area with a tree.現代室內:磚牆與混凝土露台
  • A child wearing a red jacket walks through a concrete corridor現代混凝土走廊
  • Floor plan for a modern residential building with detailed layout of rooms and amenities.現代住宅平面圖
  • Modern interior design featuring a wooden grid panel with a grid of small, square openings allowing light to filter through.現代木質格柵板
  • A detailed architectural floor plan depicting a residential home with surrounding vegetation, rock formations, and concrete s住宅平面圖
  • A modern interior space featuring a brick floor and walls, with a concrete ceiling and natural light.現代室內磚地板
  • A modern architectural interior featuring exposed concrete walls and stairs.現代室內混凝土建築
  • Modern bathroom featuring marble walls and floor, large window with natural light, and sleek black fixtures.現代大理石衛浴設計