FeelDesign LogoFeelDesign

現代開放式室內設計

Industrial Living Room Space
Industrial Living Room Space

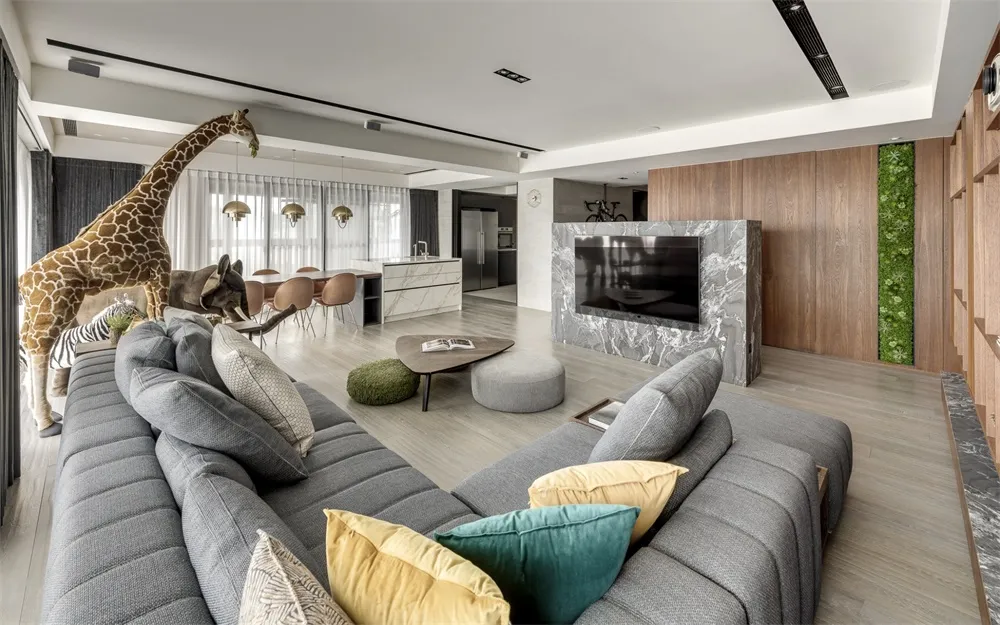
現代開放式客廳,配有舒適的座位區、時尚的咖啡桌,以及後方簡潔的廚房區域

現代開放式室內設計

minimalist・mixed media・residential interior

Modern, minimalist residential interior with an open-plan layout featuring a cozy seating area, stylish coffee table, and a sleek kitchen area in the backgroun

標籤

modernminimalistinterior designliving roomopen-plan

現代開放式室內設計

minimalist・mixed media・residential interior

Modern, minimalist residential interior with an open-plan layout featuring a cozy seating area, stylish coffee table, and a sleek kitchen area in the backgroun

標籤

modernminimalistinterior designliving roomopen-plan

關於此設計

這間現代開放式客廳採用簡約風格,舒適的座位區與時尚咖啡桌營造出溫馨氛圍,後方簡潔的廚房區域與客廳無縫連結,採光充足且空間感十足。

風格
minimalist
材質
mixed media
主題
residential interior

更多設計靈感

  • A minimalist cafe interior featuring concrete walls and wooden furniture.簡約咖啡廳 混凝土與木質元素
  • Modern minimalist kitchen with marble countertops and white cabinets.現代簡約大理石廚房
  • Modern minimalist interior with wooden staircase and concrete walls現代室內木質樓梯
  • Minimalist interior space featuring concrete walls and ceiling with a warm lighting design.極簡室內混凝土
  • A modern kitchen with minimalist design, featuring marble countertops and stainless steel appliances.現代大理石廚房
  • Minimalist living room with wood furniture, white walls, and large windows.簡約客廳搭配木質家具
  • Modern minimalist bedroom with a wooden headboard and white bedding.現代簡約臥室搭配木質元素
  • A minimalist bedroom with wooden walls and floor, featuring a bed with white linens and a speaker on a stand.現代簡約臥室搭配木質牆面

現代開放式室內設計

Industrial Living Room Space

Industrial Living Room Space

現代開放式客廳,配有舒適的座位區、時尚的咖啡桌,以及後方簡潔的廚房區域

現代開放式室內設計

minimalist・mixed media・residential interior

Modern, minimalist residential interior with an open-plan layout featuring a cozy seating area, stylish coffee table, and a sleek kitchen area in the backgroun

標籤

modernminimalistinterior designliving roomopen-plan

現代開放式室內設計

minimalist・mixed media・residential interior

Modern, minimalist residential interior with an open-plan layout featuring a cozy seating area, stylish coffee table, and a sleek kitchen area in the backgroun

標籤

modernminimalistinterior designliving roomopen-plan

關於此設計

這間現代開放式客廳採用簡約風格,舒適的座位區與時尚咖啡桌營造出溫馨氛圍,後方簡潔的廚房區域與客廳無縫連結,採光充足且空間感十足。

風格
minimalist
材質
mixed media
主題
residential interior

更多設計靈感

  • A minimalist cafe interior featuring concrete walls and wooden furniture.簡約咖啡廳 混凝土與木質元素
  • Modern minimalist kitchen with marble countertops and white cabinets.現代簡約大理石廚房
  • Modern minimalist interior with wooden staircase and concrete walls現代室內木質樓梯
  • Minimalist interior space featuring concrete walls and ceiling with a warm lighting design.極簡室內混凝土
  • A modern kitchen with minimalist design, featuring marble countertops and stainless steel appliances.現代大理石廚房
  • Minimalist living room with wood furniture, white walls, and large windows.簡約客廳搭配木質家具
  • Modern minimalist bedroom with a wooden headboard and white bedding.現代簡約臥室搭配木質元素
  • A minimalist bedroom with wooden walls and floor, featuring a bed with white linens and a speaker on a stand.現代簡約臥室搭配木質牆面