FeelDesign LogoFeelDesign

現代開放式室內設計,混凝土與玻璃元素

Stunning Floor Plan Concept
Stunning Floor Plan Concept

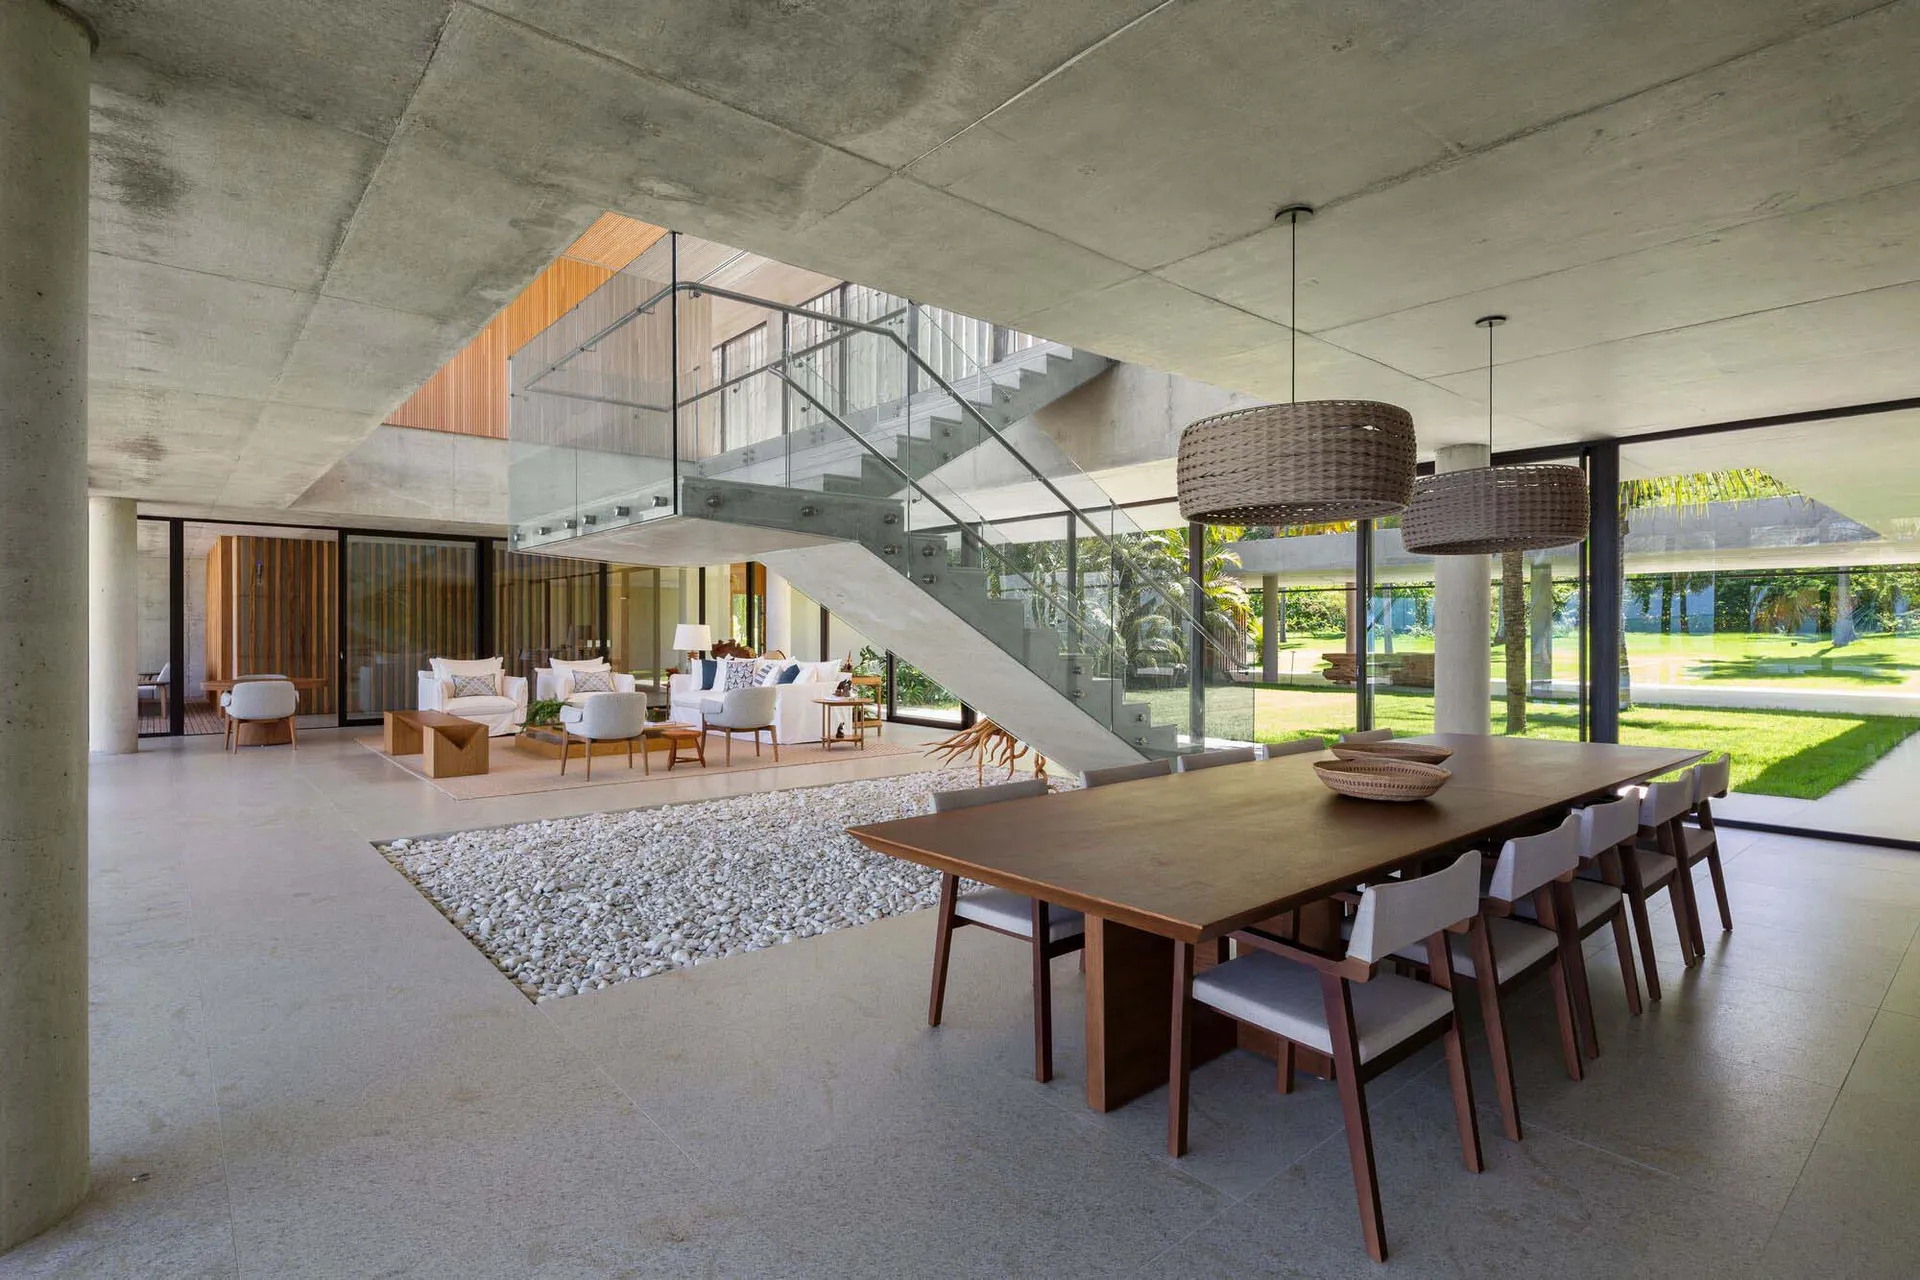
現代室內設計,開放式生活空間採用混凝土與玻璃元素,俯瞰花園景觀。

現代開放式室內設計,混凝土與玻璃元素

modern interior・concrete and glass・open plan living with garden view

Modern design Interior showcasing open-plan living concrete floors and large glass windows for natural light and airy spaces.

標籤

modern-interioropen-plan-livingconcrete-floorslarge-glass-windowsnatural-light-and-airy-spaces

現代開放式室內設計,混凝土與玻璃元素

modern interior・concrete and glass・open plan living with garden view

Modern design Interior showcasing open-plan living concrete floors and large glass windows for natural light and airy spaces.

標籤

modern-interioropen-plan-livingconcrete-floorslarge-glass-windowsnatural-light-and-airy-spaces

關於此設計

這間現代開放式室內空間以混凝土地板與大面玻璃窗為主,引進充沛自然光線,營造通透開闊的氛圍。室內設計簡潔俐落,透過玻璃元素將室內與花園景觀無縫連結。

風格
modern interior
材質
concrete and glass
主題
open plan living with garden view

更多設計靈感

  • Modern living room featuring wooden and stone materials with a black floor.現代客廳搭配木料與石材
  • Modern residential entryway featuring stone walls and glass elements現代住宅玄關石材與玻璃
  • A modern spa interior featuring glass elements.現代玻璃元素水療空間
  • A modern residential kitchen with white marble cabinets, a minimalist design, and a sleek, contemporary feel.現代住宅廚房與白色大理石櫥櫃
  • Modern interior space featuring a black and white terrazzo floor and a minimalist chair.黑白水磨石現代室內空間
  • Modern living room featuring a wooden floor, fabric sofa, and metal coffee table.現代客廳搭配木地板與布面沙發
  • A contemporary living room with stone and concrete materials, featuring a round skylight and a comfortable sectional sofa.現代客廳搭配石材與混凝土
  • A modern kitchen interior with marble countertops and concrete elements.現代大理石廚房裝飾

現代開放式室內設計,混凝土與玻璃元素

Stunning Floor Plan Concept

Stunning Floor Plan Concept

現代室內設計,開放式生活空間採用混凝土與玻璃元素,俯瞰花園景觀。

現代開放式室內設計,混凝土與玻璃元素

modern interior・concrete and glass・open plan living with garden view

Modern design Interior showcasing open-plan living concrete floors and large glass windows for natural light and airy spaces.

標籤

modern-interioropen-plan-livingconcrete-floorslarge-glass-windowsnatural-light-and-airy-spaces

現代開放式室內設計,混凝土與玻璃元素

modern interior・concrete and glass・open plan living with garden view

Modern design Interior showcasing open-plan living concrete floors and large glass windows for natural light and airy spaces.

標籤

modern-interioropen-plan-livingconcrete-floorslarge-glass-windowsnatural-light-and-airy-spaces

關於此設計

這間現代開放式室內空間以混凝土地板與大面玻璃窗為主,引進充沛自然光線,營造通透開闊的氛圍。室內設計簡潔俐落,透過玻璃元素將室內與花園景觀無縫連結。

風格
modern interior
材質
concrete and glass
主題
open plan living with garden view

更多設計靈感

  • Modern living room featuring wooden and stone materials with a black floor.現代客廳搭配木料與石材
  • Modern residential entryway featuring stone walls and glass elements現代住宅玄關石材與玻璃
  • A modern spa interior featuring glass elements.現代玻璃元素水療空間
  • A modern residential kitchen with white marble cabinets, a minimalist design, and a sleek, contemporary feel.現代住宅廚房與白色大理石櫥櫃
  • Modern interior space featuring a black and white terrazzo floor and a minimalist chair.黑白水磨石現代室內空間
  • Modern living room featuring a wooden floor, fabric sofa, and metal coffee table.現代客廳搭配木地板與布面沙發
  • A contemporary living room with stone and concrete materials, featuring a round skylight and a comfortable sectional sofa.現代客廳搭配石材與混凝土
  • A modern kitchen interior with marble countertops and concrete elements.現代大理石廚房裝飾