FeelDesign LogoFeelDesign

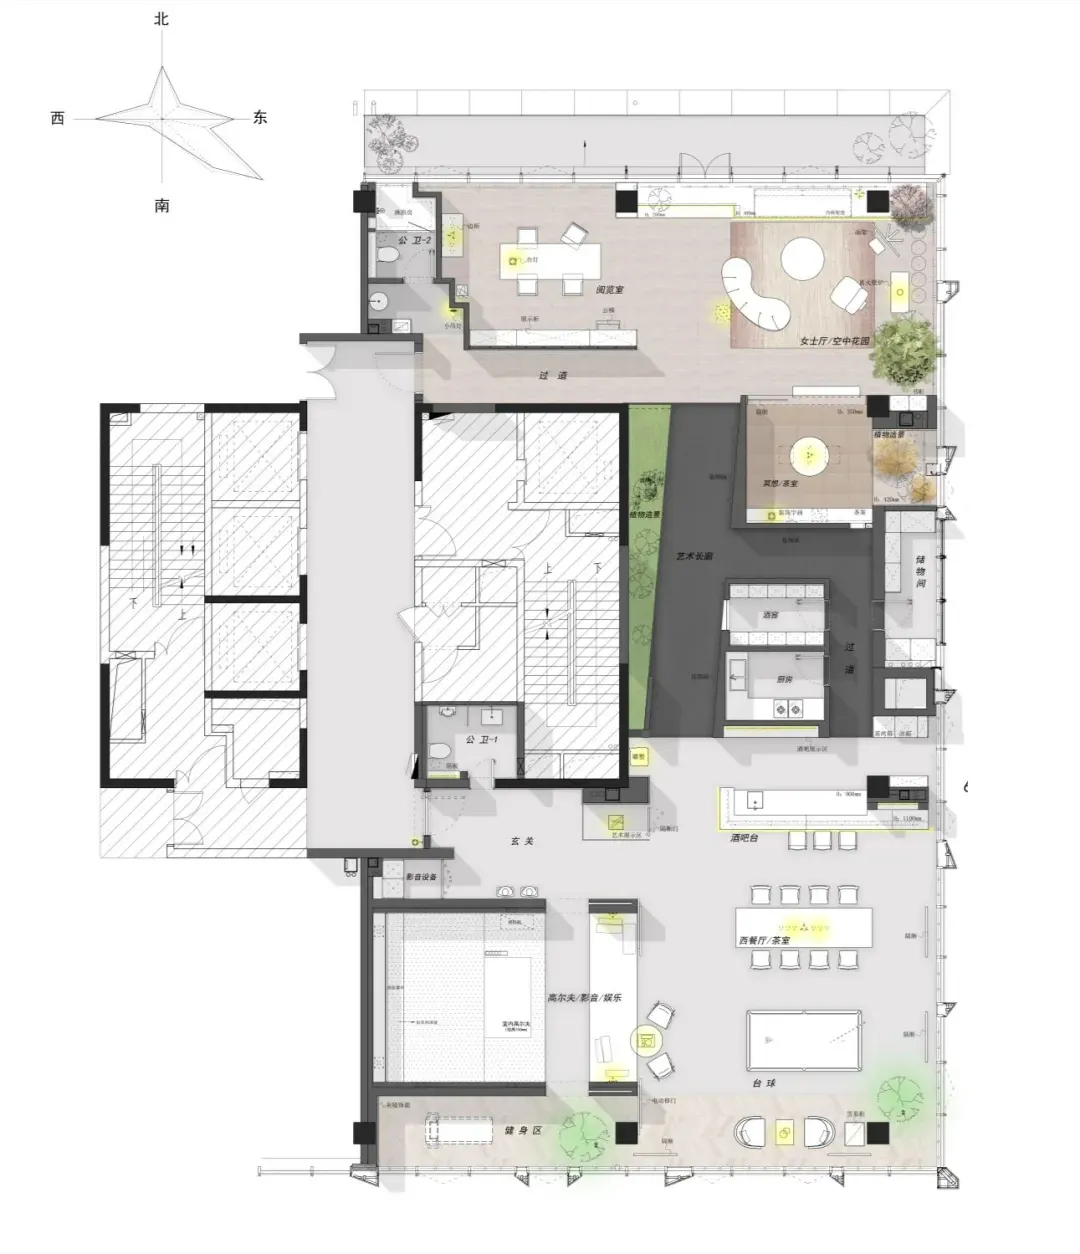
現代開放式室內設計平面圖

Modern Living Room Project
Modern Living Room Project

現代開放式生活空間,搭配中性色調瓷磚,設有餐廳、休憩與社交區域

現代開放式室內設計平面圖

interior design・neutral colors tiles・living space

Modern, minimalist floor plan showcasing open-concept living spaces and a neutral color palette designed for contemporary and functional living.

標籤

modern-interiorneutral-coloropen-planliving-spaceminimalist-design

現代開放式室內設計平面圖

interior design・neutral colors tiles・living space

Modern, minimalist floor plan showcasing open-concept living spaces and a neutral color palette designed for contemporary and functional living.

標籤

modern-interiorneutral-coloropen-planliving-spaceminimalist-design

關於此設計

這是現代開放式生活空間,採用中性色調瓷磚鋪陳地面,清楚劃分餐廳、休憩與社交區域。空間以簡約設計呈現,採光充足,營造舒適自然的氛圍。

風格
interior design
材質
neutral colors tiles
主題
living space

更多設計靈感

  • Cozy living room with wooden furniture and a rug, adjacent to an intimate bedroom with a brown bed and artificial lighting溫馨的客廳與木製家具和親密的臥室
  • Floor plan of a residential building with various rooms and dimensions labeled.現代住宅平面圖
  • Modern bedroom featuring a textured wall and minimalist furniture現代臥室與質感牆面
  • A modern cafe interior with concrete walls and a minimalist design.現代咖啡廳混凝土室內
  • A modern retail shop with a minimalist design featuring wooden elements and white surfaces.現代木質店面室內
  • Cozy stone interior with a large stone-like table and concrete benches, dim lighting石材室內空間搭配現代長椅座
  • A photograph of a modern interior featuring a concrete staircase and green potted plants.現代室內:混凝土樓梯與植物裝飾
  • calm and serene room with blue walls, blue floor, and blue and green elements, including a blue bowl and vase寧靜藍色圓形空間

現代開放式室內設計平面圖

Modern Living Room Project

Modern Living Room Project

現代開放式生活空間,搭配中性色調瓷磚,設有餐廳、休憩與社交區域

現代開放式室內設計平面圖

interior design・neutral colors tiles・living space

Modern, minimalist floor plan showcasing open-concept living spaces and a neutral color palette designed for contemporary and functional living.

標籤

modern-interiorneutral-coloropen-planliving-spaceminimalist-design

現代開放式室內設計平面圖

interior design・neutral colors tiles・living space

Modern, minimalist floor plan showcasing open-concept living spaces and a neutral color palette designed for contemporary and functional living.

標籤

modern-interiorneutral-coloropen-planliving-spaceminimalist-design

關於此設計

這是現代開放式生活空間,採用中性色調瓷磚鋪陳地面,清楚劃分餐廳、休憩與社交區域。空間以簡約設計呈現,採光充足,營造舒適自然的氛圍。

風格
interior design
材質
neutral colors tiles
主題
living space

更多設計靈感

  • Cozy living room with wooden furniture and a rug, adjacent to an intimate bedroom with a brown bed and artificial lighting溫馨的客廳與木製家具和親密的臥室
  • Floor plan of a residential building with various rooms and dimensions labeled.現代住宅平面圖
  • Modern bedroom featuring a textured wall and minimalist furniture現代臥室與質感牆面
  • A modern cafe interior with concrete walls and a minimalist design.現代咖啡廳混凝土室內
  • A modern retail shop with a minimalist design featuring wooden elements and white surfaces.現代木質店面室內
  • Cozy stone interior with a large stone-like table and concrete benches, dim lighting石材室內空間搭配現代長椅座
  • A photograph of a modern interior featuring a concrete staircase and green potted plants.現代室內:混凝土樓梯與植物裝飾
  • calm and serene room with blue walls, blue floor, and blue and green elements, including a blue bowl and vase寧靜藍色圓形空間