FeelDesign LogoFeelDesign

現代開放式客廳渲染圖

Stunning Living Room Interior
Stunning Living Room Interior

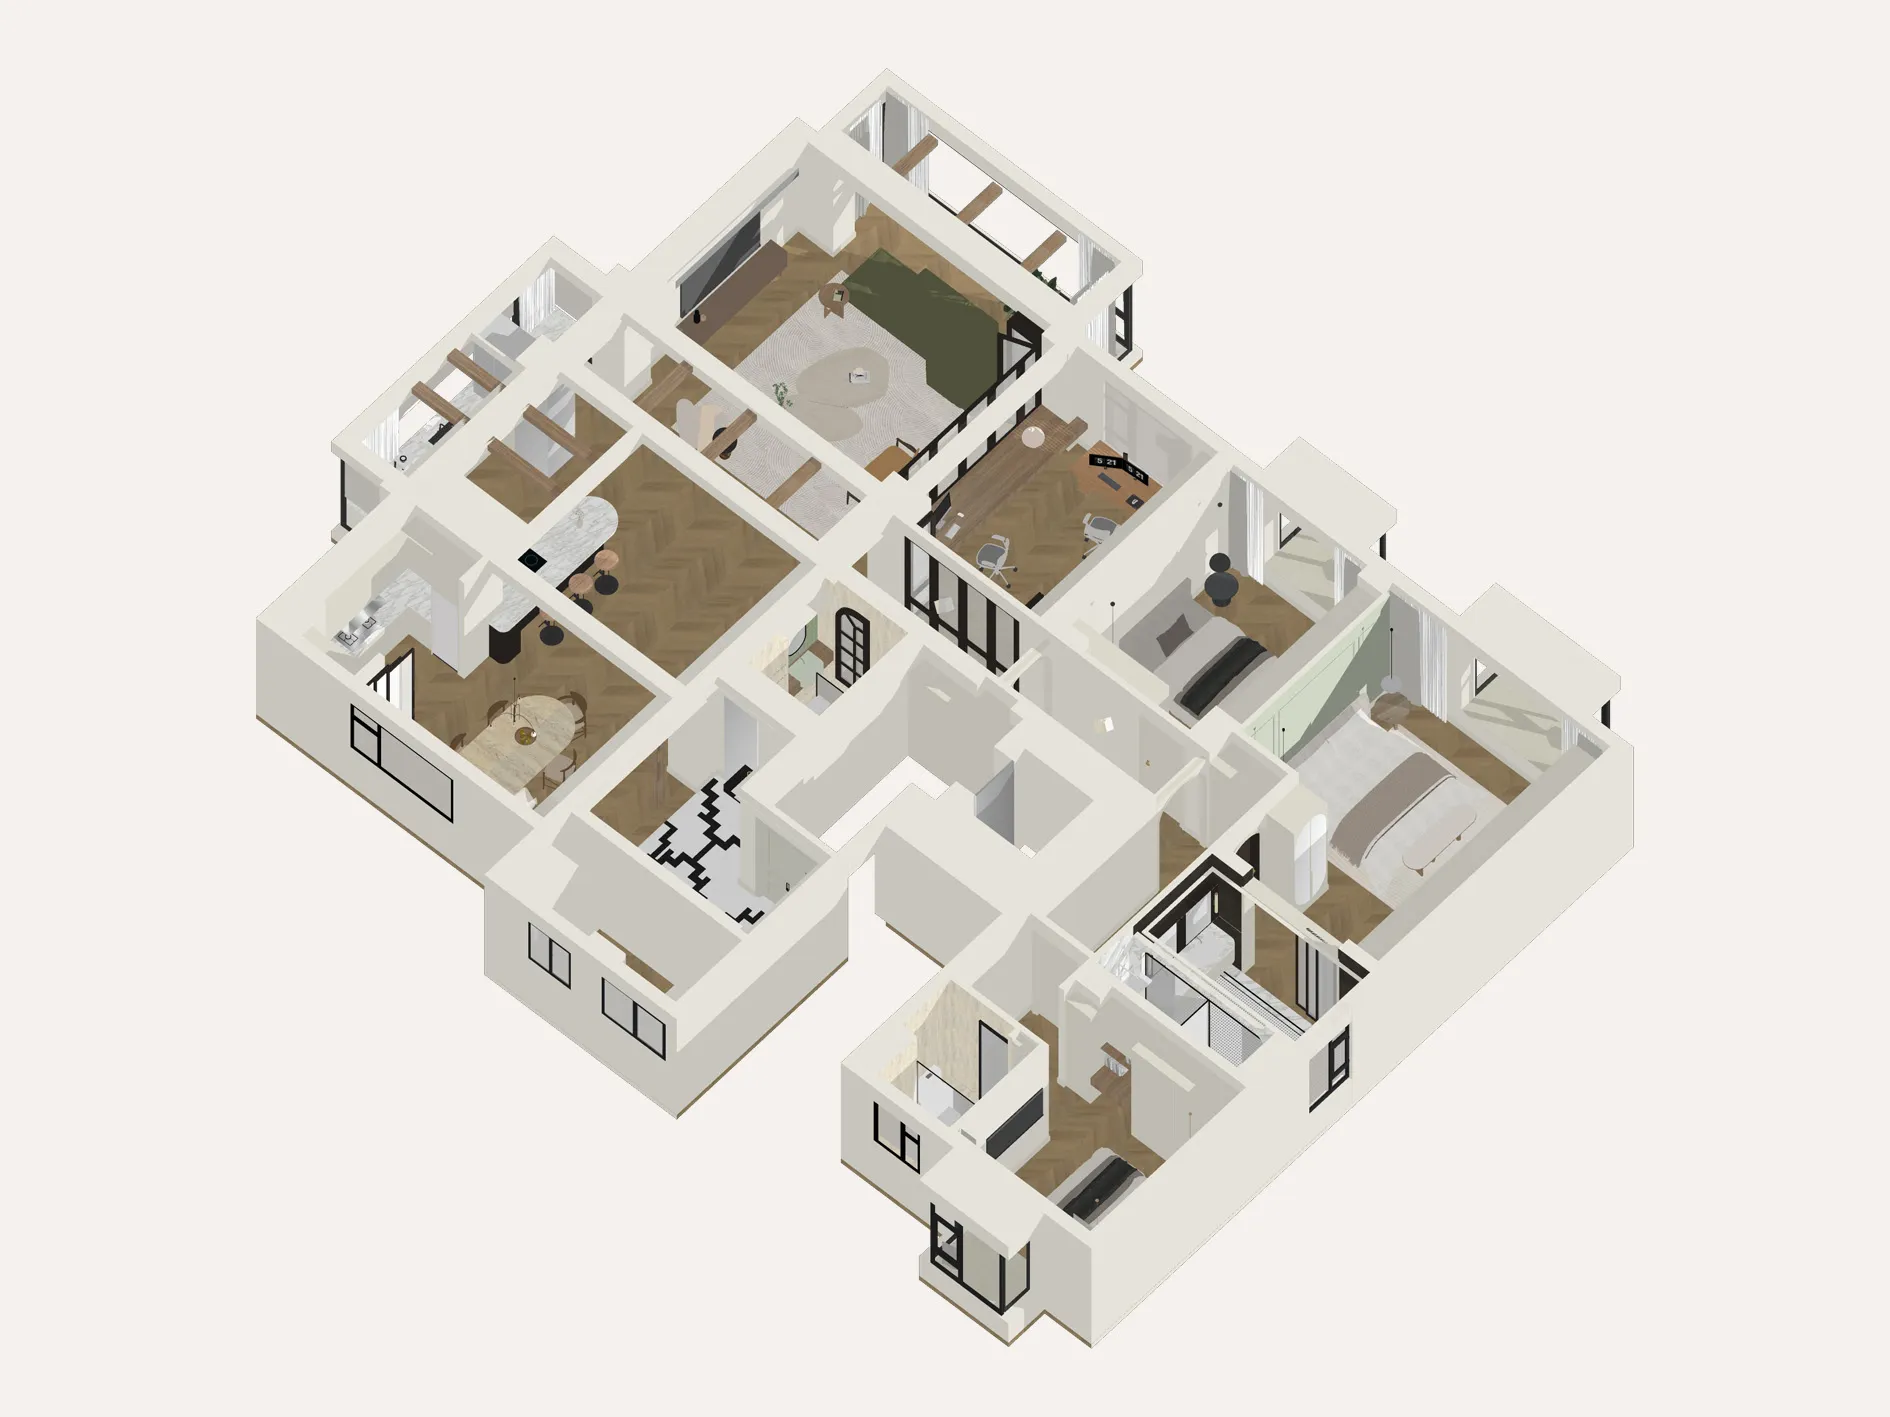
一張現代開放式客廳空間的3D渲染圖,內有家具佈置與自然光線。

現代開放式客廳渲染圖

architecture・mixed media・residential furniture layout

A modern, open-plan living room space with furnished rooms, showcasing contemporary design elements and natural light.

標籤

architectureinterior-designopen-planresidentialfurniture-layout

現代開放式客廳渲染圖

architecture・mixed media・residential furniture layout

A modern, open-plan living room space with furnished rooms, showcasing contemporary design elements and natural light.

標籤

architectureinterior-designopen-planresidentialfurniture-layout

關於此設計

這是一張現代開放式客廳的3D渲染圖,空間內家具佈置完整,自然光線從窗戶灑入,營造明亮通透的氛圍。

風格
architecture
材質
mixed media
主題
residential furniture layout

更多設計靈感

  • A rooftop design featuring colorful shade tents and green plants.屋頂設計:彩色遮陽帳篷
  • Modern interior featuring metallic walls and minimalist furniture in a sleek, contemporary setting金屬牆面極簡現代室內
  • A traditional Asian building constructed with brick material, featuring intricate architectural design.傳統亞洲建築磚牆
  • A detailed floor plan of an office interior with glass walls and windows.玻璃辦公室室內平面圖
  • Modern, minimalist storefront with black exterior and cactus plant.極簡黑色商業室內空間
  • Three images showcasing red brick, stone, and old buildings with windows offering city, mountain, and snowy views城市山景與雪景建築風格
  • Floor plan for a modern interior design with a contemporary layout.現代概念室內設計平面圖
  • Modern office space featuring wooden benches and concrete walls現代辦公空間,融合木質與混凝土

現代開放式客廳渲染圖

Stunning Living Room Interior

Stunning Living Room Interior

一張現代開放式客廳空間的3D渲染圖,內有家具佈置與自然光線。

現代開放式客廳渲染圖

architecture・mixed media・residential furniture layout

A modern, open-plan living room space with furnished rooms, showcasing contemporary design elements and natural light.

標籤

architectureinterior-designopen-planresidentialfurniture-layout

現代開放式客廳渲染圖

architecture・mixed media・residential furniture layout

A modern, open-plan living room space with furnished rooms, showcasing contemporary design elements and natural light.

標籤

architectureinterior-designopen-planresidentialfurniture-layout

關於此設計

這是一張現代開放式客廳的3D渲染圖,空間內家具佈置完整,自然光線從窗戶灑入,營造明亮通透的氛圍。

風格
architecture
材質
mixed media
主題
residential furniture layout

更多設計靈感

  • A rooftop design featuring colorful shade tents and green plants.屋頂設計:彩色遮陽帳篷
  • Modern interior featuring metallic walls and minimalist furniture in a sleek, contemporary setting金屬牆面極簡現代室內
  • A traditional Asian building constructed with brick material, featuring intricate architectural design.傳統亞洲建築磚牆
  • A detailed floor plan of an office interior with glass walls and windows.玻璃辦公室室內平面圖
  • Modern, minimalist storefront with black exterior and cactus plant.極簡黑色商業室內空間
  • Three images showcasing red brick, stone, and old buildings with windows offering city, mountain, and snowy views城市山景與雪景建築風格
  • Floor plan for a modern interior design with a contemporary layout.現代概念室內設計平面圖
  • Modern office space featuring wooden benches and concrete walls現代辦公空間,融合木質與混凝土