FeelDesign LogoFeelDesign

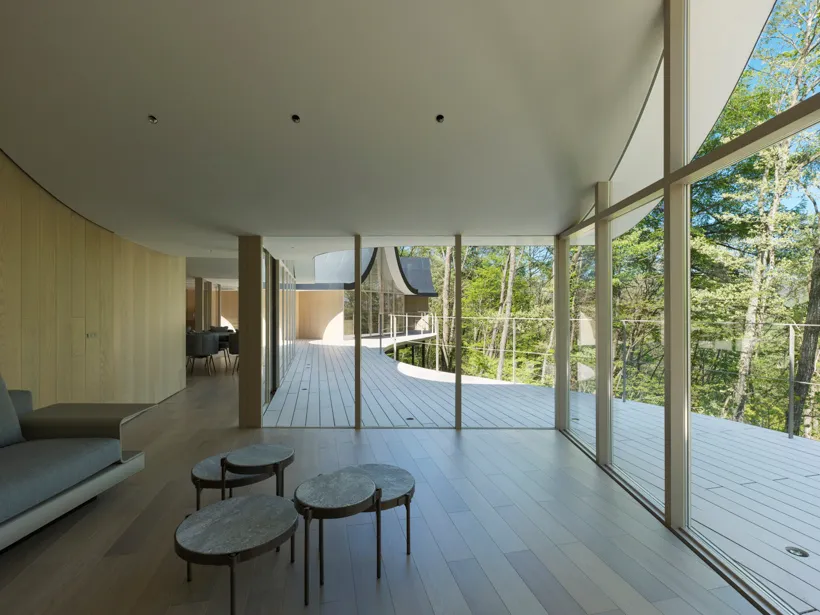
現代開放式客廳搭配木地板

Stunning Floor Plan Space
Stunning Floor Plan Space

現代開放式客廳,採用木地板與玻璃牆,營造寬敞舒適的氛圍

現代開放式客廳搭配木地板

interior design・wooden flooring, glass walls・modern open plan living room

Modern Living room showcasing open-plan design, wooden flooring, glass walls for space and light.

標籤

moderninteriorliving roomopen-planwooden flooring

現代開放式客廳搭配木地板

interior design・wooden flooring, glass walls・modern open plan living room

Modern Living room showcasing open-plan design, wooden flooring, glass walls for space and light.

標籤

moderninteriorliving roomopen-planwooden flooring

關於此設計

這間現代開放式客廳以木地板鋪陳地面,搭配大面玻璃牆引入自然光線,營造寬敞且舒適的氛圍。整體設計簡潔俐落,適合日常休憩與社交活動。

風格
interior design
材質
wooden flooring, glass walls
主題
modern open plan living room

更多設計靈感

  • Outdoor seating area of a restaurant surrounded by lush greenery and palm trees.綠意環繞的餐廳外觀
  • A modern closet with white marble counter and wooden stool現代白色大理石衣帽間
  • Modern workspace featuring a wooden desk and glass window.現代工作空間,木質書桌與玻璃窗
  • Modern living room with leather sofa, marble accents, and wooden elements.現代客廳搭配大理石與皮革
  • A modern living room with concrete walls, a leather sofa, and a fireplace with red lighting.現代室內混凝土客廳
  • A detailed floor plan of a modern residential flat, including rooms and furniture layout.現代住宅公寓平面圖
  • A cozy coffee shop with concrete shelves displaying various items and a woman sitting at a small table.溫馨咖啡廳混凝土置物架
  • Aerial view of a poolside seating area with wooden loungers and cushions.池畔休憩木製躺椅

現代開放式客廳搭配木地板

Stunning Floor Plan Space

Stunning Floor Plan Space

現代開放式客廳,採用木地板與玻璃牆,營造寬敞舒適的氛圍

現代開放式客廳搭配木地板

interior design・wooden flooring, glass walls・modern open plan living room

Modern Living room showcasing open-plan design, wooden flooring, glass walls for space and light.

標籤

moderninteriorliving roomopen-planwooden flooring

現代開放式客廳搭配木地板

interior design・wooden flooring, glass walls・modern open plan living room

Modern Living room showcasing open-plan design, wooden flooring, glass walls for space and light.

標籤

moderninteriorliving roomopen-planwooden flooring

關於此設計

這間現代開放式客廳以木地板鋪陳地面,搭配大面玻璃牆引入自然光線,營造寬敞且舒適的氛圍。整體設計簡潔俐落,適合日常休憩與社交活動。

風格
interior design
材質
wooden flooring, glass walls
主題
modern open plan living room

更多設計靈感

  • Outdoor seating area of a restaurant surrounded by lush greenery and palm trees.綠意環繞的餐廳外觀
  • A modern closet with white marble counter and wooden stool現代白色大理石衣帽間
  • Modern workspace featuring a wooden desk and glass window.現代工作空間,木質書桌與玻璃窗
  • Modern living room with leather sofa, marble accents, and wooden elements.現代客廳搭配大理石與皮革
  • A modern living room with concrete walls, a leather sofa, and a fireplace with red lighting.現代室內混凝土客廳
  • A detailed floor plan of a modern residential flat, including rooms and furniture layout.現代住宅公寓平面圖
  • A cozy coffee shop with concrete shelves displaying various items and a woman sitting at a small table.溫馨咖啡廳混凝土置物架
  • Aerial view of a poolside seating area with wooden loungers and cushions.池畔休憩木製躺椅