FeelDesign LogoFeelDesign

現代開放式圓形動線客廳空間

45㎡,韓國釜山or whatever Café咖啡廳設計
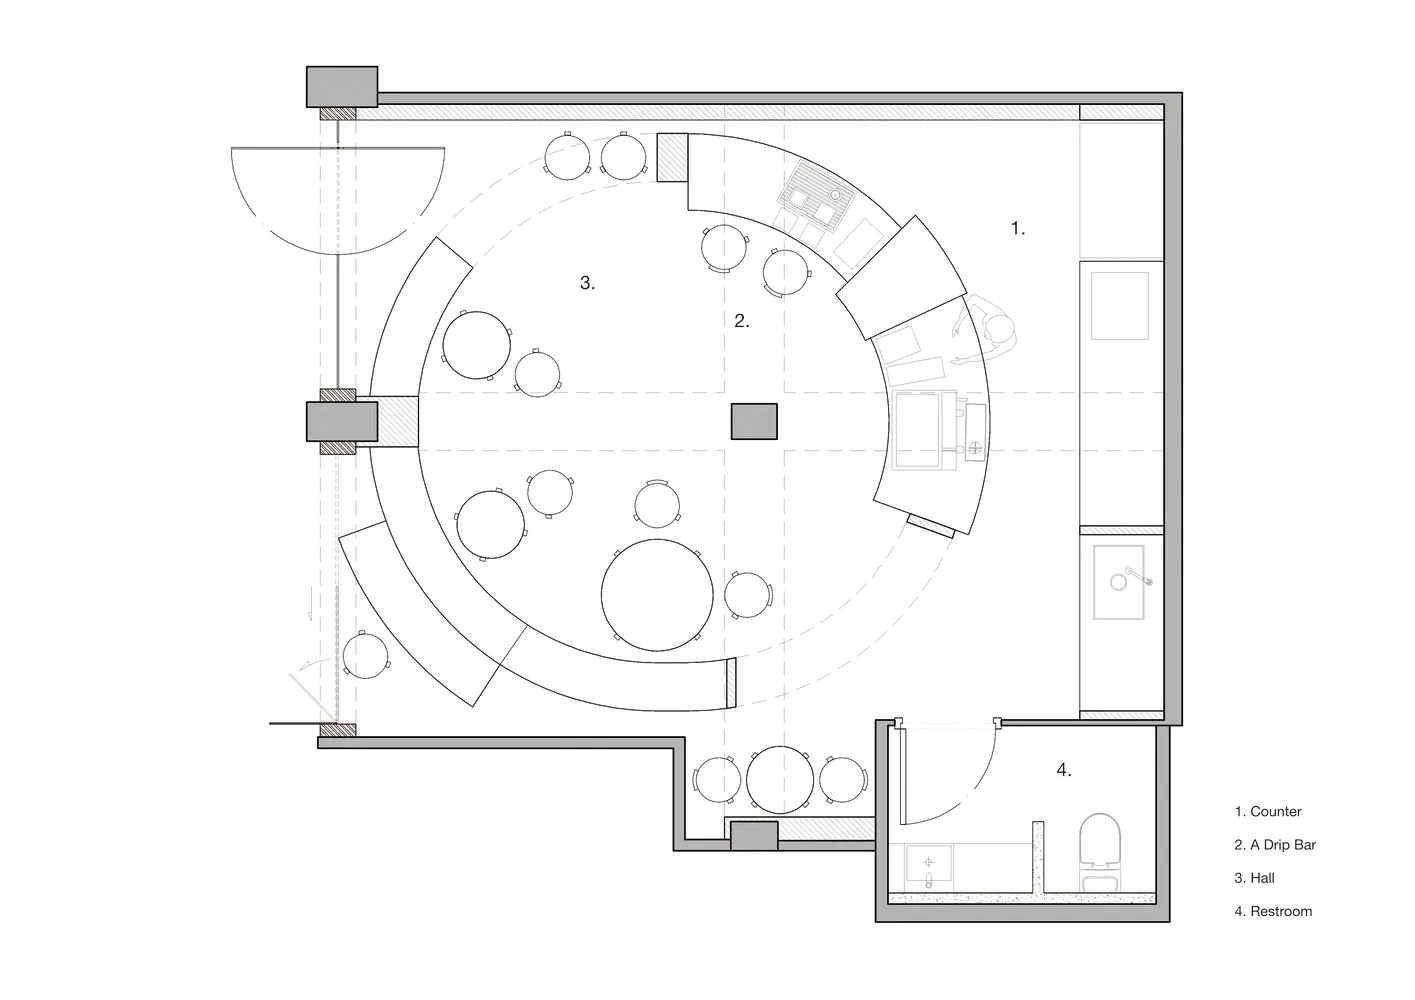
45㎡,韓國釜山or whatever Café咖啡廳設計

現代圓形設計客廳區域,包含餐桌、廚房、衛浴與多組沙發,營造舒適實用的空間
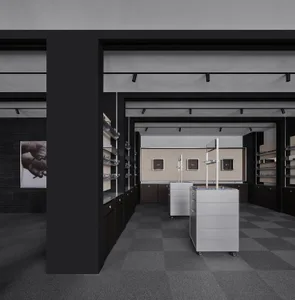
現代開放式圓形動線客廳空間

living space・wood・interior design

標籤

現代開放式圓形客廳空間舒適實用

現代開放式圓形動線客廳空間

living space・wood・interior design

標籤

現代開放式圓形客廳空間舒適實用

關於此設計

現代圓形設計客廳區域,包含餐桌、廚房、衛浴與多組沙發,營造舒適實用的空間

風格
living space
材質
wood
主題
interior design

更多設計靈感

  • Modern open concept living area with a large white wall, two chairs, and a dining table, featuring a clean and minimalistic design with a predominantly white color scheme現代開放式客廳空間搭配白色牆面
  • A rendered image of a large building with multiple rooms and balconies, featuring a mix of white and brown tones, potted plants, and mounted TVs, conveying a sense of comfort and relaxation溫暖現代客廳空間,融入綠植
  • A rendered image of a large building with multiple rooms and balconies, featuring a mix of white and brown tones, potted plants, and mounted TVs, conveying a sense of comfort and relaxation溫暖現代客廳空間,融入綠植
  • Dimly lit room with two chairs, white and brown walls, and a doorway to another room溫暖色調的舒適空間
  • A warm and inviting room with a red curtain, a chair, a bench, and two dining tables, featuring a cozy atmosphere and elegant touches帶紅色窗簾與木質家具的溫馨房間
  • A large empty room with white walls, minimalistic design, and several chairs scattered throughout, giving a spacious and uncluttered atmosphere白色牆面的空曠現代客廳空間
  • A room with a dark wood table and a large mirror in front of a curtain, creating a sophisticated atmosphere優雅房間,深色木質與鏡面
  • Dimly lit modern room with a circular structure, two chairs, and concrete walls in a black and white color scheme現代圓形空間與混凝土牆

現代開放式圓形動線客廳空間

45㎡,韓國釜山or whatever Café咖啡廳設計

45㎡,韓國釜山or whatever Café咖啡廳設計

現代圓形設計客廳區域,包含餐桌、廚房、衛浴與多組沙發,營造舒適實用的空間
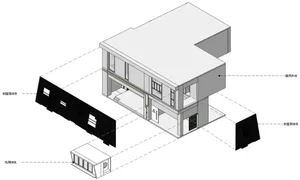
現代開放式圓形動線客廳空間

living space・wood・interior design

標籤

現代開放式圓形客廳空間舒適實用

現代開放式圓形動線客廳空間

living space・wood・interior design

標籤

現代開放式圓形客廳空間舒適實用

關於此設計

現代圓形設計客廳區域,包含餐桌、廚房、衛浴與多組沙發,營造舒適實用的空間
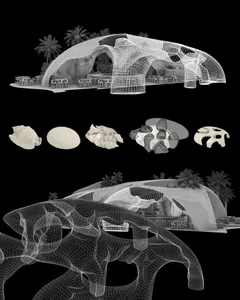
風格
living space
材質
wood
主題
interior design

更多設計靈感

  • Modern open concept living area with a large white wall, two chairs, and a dining table, featuring a clean and minimalistic design with a predominantly white color scheme現代開放式客廳空間搭配白色牆面
  • A rendered image of a large building with multiple rooms and balconies, featuring a mix of white and brown tones, potted plants, and mounted TVs, conveying a sense of comfort and relaxation溫暖現代客廳空間,融入綠植
  • A rendered image of a large building with multiple rooms and balconies, featuring a mix of white and brown tones, potted plants, and mounted TVs, conveying a sense of comfort and relaxation溫暖現代客廳空間,融入綠植
  • Dimly lit room with two chairs, white and brown walls, and a doorway to another room溫暖色調的舒適空間
  • A warm and inviting room with a red curtain, a chair, a bench, and two dining tables, featuring a cozy atmosphere and elegant touches帶紅色窗簾與木質家具的溫馨房間
  • A large empty room with white walls, minimalistic design, and several chairs scattered throughout, giving a spacious and uncluttered atmosphere白色牆面的空曠現代客廳空間
  • A room with a dark wood table and a large mirror in front of a curtain, creating a sophisticated atmosphere優雅房間,深色木質與鏡面
  • Dimly lit modern room with a circular structure, two chairs, and concrete walls in a black and white color scheme現代圓形空間與混凝土牆