FeelDesign LogoFeelDesign

現代開放式客廳空間,搭配白色牆面

1

101㎡,北京輕法式田園風住宅
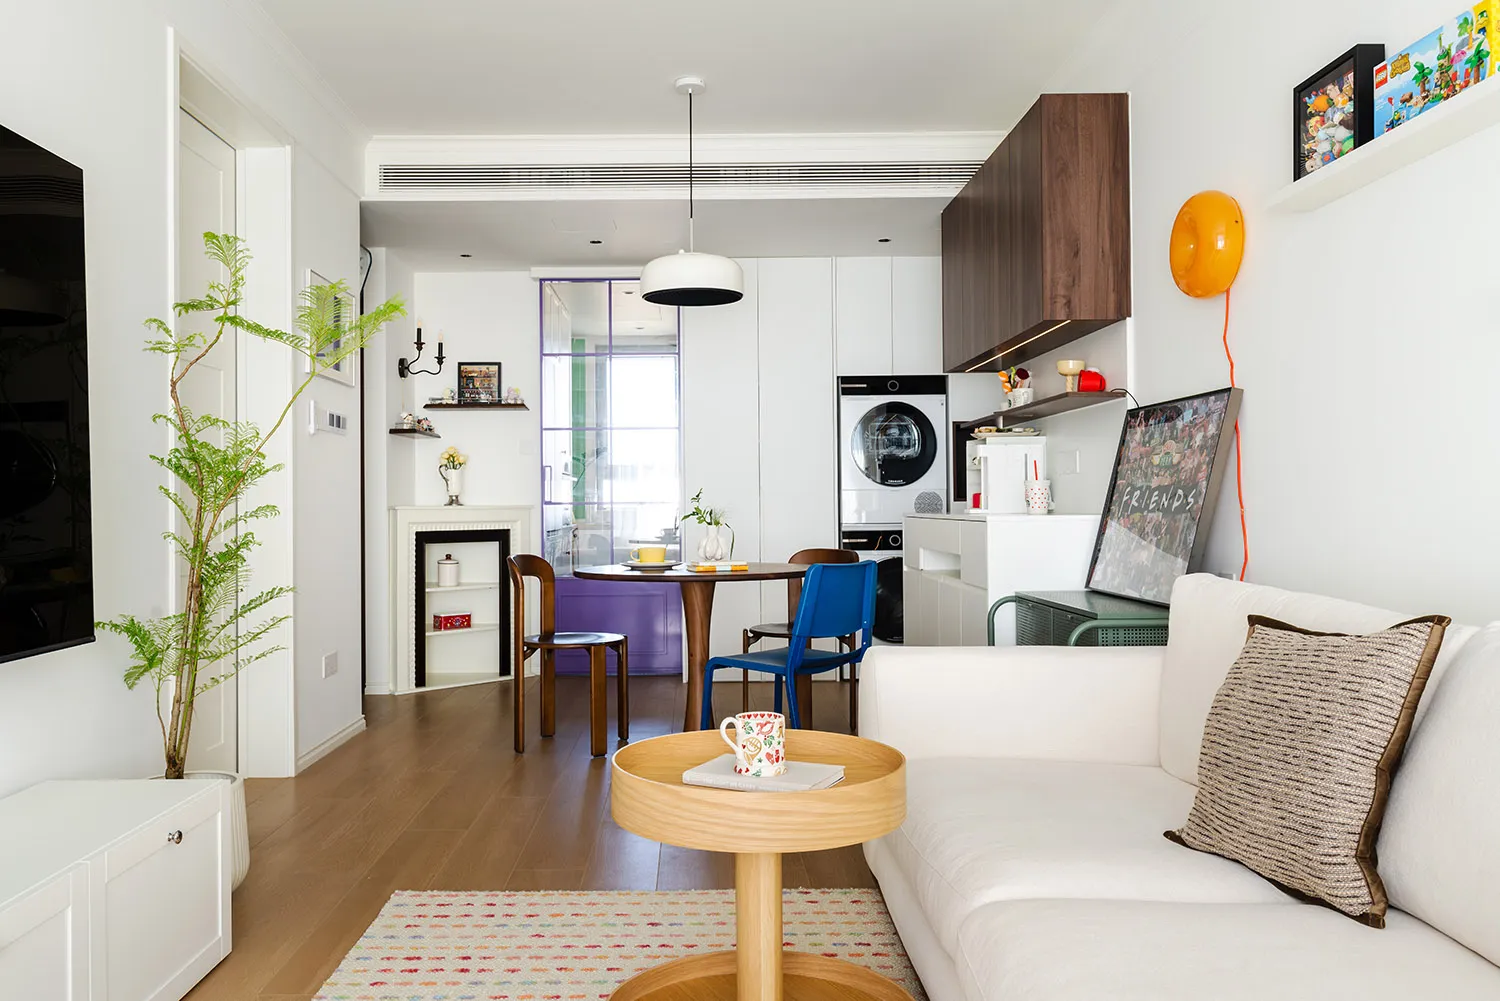
現代客廳、廚房與餐廳區域,白色牆面搭配沙發、冰箱、烤箱、水槽與餐桌

現代開放式客廳空間,搭配白色牆面

living space・wood・interior design

標籤

現代開放式極簡實用簡潔線條

現代開放式客廳空間,搭配白色牆面

living space・wood・interior design

標籤

現代開放式極簡實用簡潔線條

關於此設計

現代客廳、廚房與餐廳區域,白色牆面搭配沙發、冰箱、烤箱、水槽與餐桌

風格
living space
材質
wood
主題
interior design

更多設計靈感

  • A modern room with brown walls, marble countertops, and wooden elements, featuring a sleek and elegant design現代棕色空間,大理石與木質元素
  • Open concept dining and kitchen space with chairs, a dining table, and a kitchen area, featuring a bright and inviting atmosphere開放式餐廳與廚房空間,座位充裕
  • An image showcasing various activities indicative of home life, such as parental activities, work, and private sleep.居家生活
  • A well-lit, modern room with a dining table and chairs, surrounded by clean lines and minimalistic decoration當代客廳空間搭配用餐區
  • A dimly lit modern room with two stone tables and concrete walls and floors, creating a clean and minimalist atmosphere石桌與混凝土牆面的現代空間
  • A casual indoor space with large windows, tables, chairs, and potted plants, illuminated by natural light休閒餐廳生活空間,充滿自然光線
  • A modern interior space with a kitchen, dining area, and living room, featuring clean lines, minimalistic design, and well-lit atmosphere現代開放式客廳搭配廚房與餐廳
  • A warm and inviting indoor space with wooden floors and walls, featuring a living area and kitchen, with multiple people engaging in various activities溫馨開放式木質客廳空間

現代開放式客廳空間,搭配白色牆面

1

101㎡,北京輕法式田園風住宅

現代客廳、廚房與餐廳區域,白色牆面搭配沙發、冰箱、烤箱、水槽與餐桌

現代開放式客廳空間,搭配白色牆面

living space・wood・interior design

標籤

現代開放式極簡實用簡潔線條

現代開放式客廳空間,搭配白色牆面

living space・wood・interior design

標籤

現代開放式極簡實用簡潔線條

關於此設計

現代客廳、廚房與餐廳區域,白色牆面搭配沙發、冰箱、烤箱、水槽與餐桌

風格
living space
材質
wood
主題
interior design

更多設計靈感

  • A modern room with brown walls, marble countertops, and wooden elements, featuring a sleek and elegant design現代棕色空間,大理石與木質元素
  • Open concept dining and kitchen space with chairs, a dining table, and a kitchen area, featuring a bright and inviting atmosphere開放式餐廳與廚房空間,座位充裕
  • An image showcasing various activities indicative of home life, such as parental activities, work, and private sleep.居家生活
  • A well-lit, modern room with a dining table and chairs, surrounded by clean lines and minimalistic decoration當代客廳空間搭配用餐區
  • A dimly lit modern room with two stone tables and concrete walls and floors, creating a clean and minimalist atmosphere石桌與混凝土牆面的現代空間
  • A casual indoor space with large windows, tables, chairs, and potted plants, illuminated by natural light休閒餐廳生活空間,充滿自然光線
  • A modern interior space with a kitchen, dining area, and living room, featuring clean lines, minimalistic design, and well-lit atmosphere現代開放式客廳搭配廚房與餐廳
  • A warm and inviting indoor space with wooden floors and walls, featuring a living area and kitchen, with multiple people engaging in various activities溫馨開放式木質客廳空間