FeelDesign LogoFeelDesign

現代開放式住宅平面圖

Classic Living Room Concept
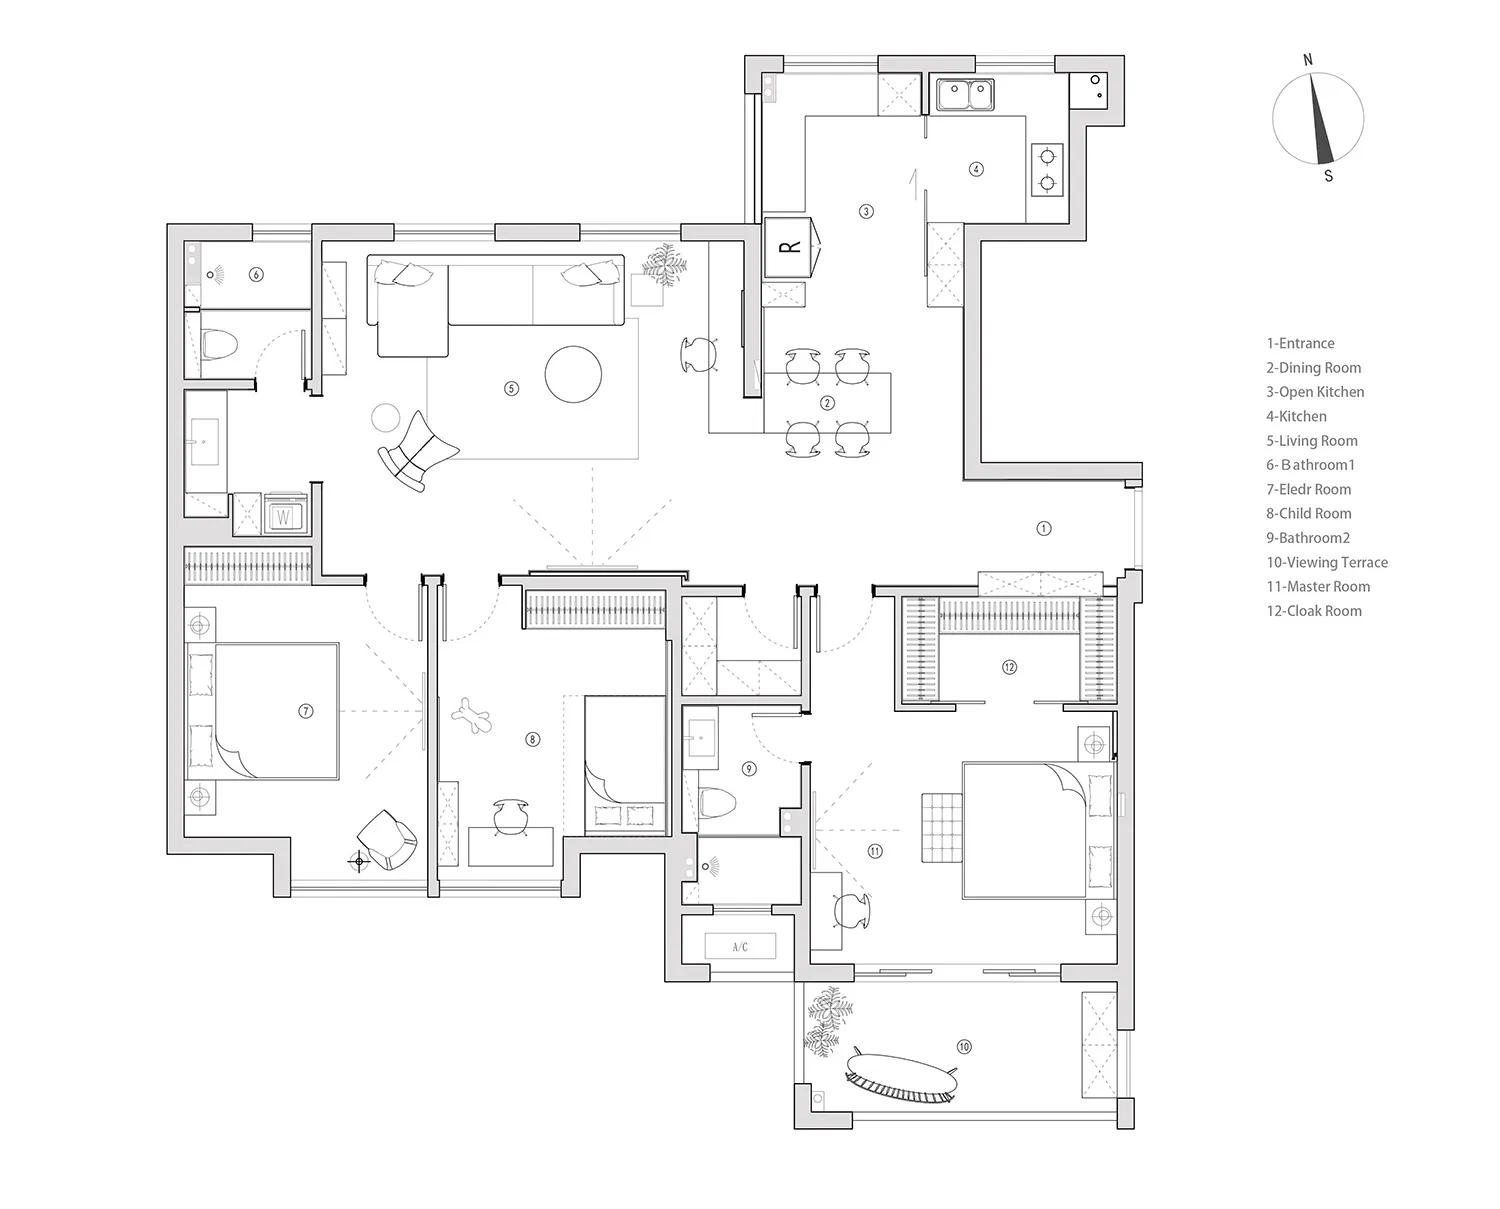
Classic Living Room Concept

一張詳細的現代住宅平面圖 2D 技術圖,呈現混合材質與開放空間。

現代開放式住宅平面圖

residential interior・mixed materials・floor plan

A contemporary residential design with an open-plan layout, showcasing a blend of modern materials and spacious living areas.

標籤

現代室內平面圖開放式混合材質

現代開放式住宅平面圖

residential interior・mixed materials・floor plan

A contemporary residential design with an open-plan layout, showcasing a blend of modern materials and spacious living areas.

標籤

現代室內平面圖開放式混合材質

關於此設計

這張 2D 技術圖清楚描繪現代住宅的開放式格局,強調混合材質的運用與寬敞流暢的空間配置。圖面以精準線條呈現各區域的連接方式,營造出明亮且具現代感的居住氛圍。

風格
residential interior
材質
mixed materials
主題
floor plan

更多設計靈感

  • A modern indoor space with a glass door and window, featuring clean lines and minimalistic design elements, with sunlight streaming through the windows現代住宅室內空間配玻璃門
  • Modern interior design with neutral tones, clean lines, and minimalistic elements, featuring a kitchen, dining room, and living room with natural and artificial lighting中性色調現代住宅室內設計
  • Modern interior design with neutral tones, clean lines, and minimalistic elements, featuring a kitchen, dining room, and living room with natural and artificial lighting中性色調現代住宅室內設計
  • A spa room featuring a massage table with plush towels and a bathtub under dim red lighting.紅光照明的 Spa 室內空間
  • Modern residential living room featuring wooden accents, concrete floor, and metal furniture.現代住宅室內設計,融合木質、混凝土與金屬元素
  • Modern residential patio with wooden furniture and plants現代住宅木質露台空間
  • Modern living room featuring neutral-colored sofas, marble top coffee tables, and a large abstract red painting現代客廳搭配中性色調家具
  • Two children playing badminton outdoors in a modern residential playarea with wooden deck and greenery.現代住宅家庭遊戲區

現代開放式住宅平面圖

Classic Living Room Concept

Classic Living Room Concept

一張詳細的現代住宅平面圖 2D 技術圖,呈現混合材質與開放空間。

現代開放式住宅平面圖

residential interior・mixed materials・floor plan

A contemporary residential design with an open-plan layout, showcasing a blend of modern materials and spacious living areas.

標籤

現代室內平面圖開放式混合材質

現代開放式住宅平面圖

residential interior・mixed materials・floor plan

A contemporary residential design with an open-plan layout, showcasing a blend of modern materials and spacious living areas.

標籤

現代室內平面圖開放式混合材質

關於此設計

這張 2D 技術圖清楚描繪現代住宅的開放式格局,強調混合材質的運用與寬敞流暢的空間配置。圖面以精準線條呈現各區域的連接方式,營造出明亮且具現代感的居住氛圍。

風格
residential interior
材質
mixed materials
主題
floor plan

更多設計靈感

  • A modern indoor space with a glass door and window, featuring clean lines and minimalistic design elements, with sunlight streaming through the windows現代住宅室內空間配玻璃門
  • Modern interior design with neutral tones, clean lines, and minimalistic elements, featuring a kitchen, dining room, and living room with natural and artificial lighting中性色調現代住宅室內設計
  • Modern interior design with neutral tones, clean lines, and minimalistic elements, featuring a kitchen, dining room, and living room with natural and artificial lighting中性色調現代住宅室內設計
  • A spa room featuring a massage table with plush towels and a bathtub under dim red lighting.紅光照明的 Spa 室內空間
  • Modern residential living room featuring wooden accents, concrete floor, and metal furniture.現代住宅室內設計,融合木質、混凝土與金屬元素
  • Modern residential patio with wooden furniture and plants現代住宅木質露台空間
  • Modern living room featuring neutral-colored sofas, marble top coffee tables, and a large abstract red painting現代客廳搭配中性色調家具
  • Two children playing badminton outdoors in a modern residential playarea with wooden deck and greenery.現代住宅家庭遊戲區