FeelDesign LogoFeelDesign

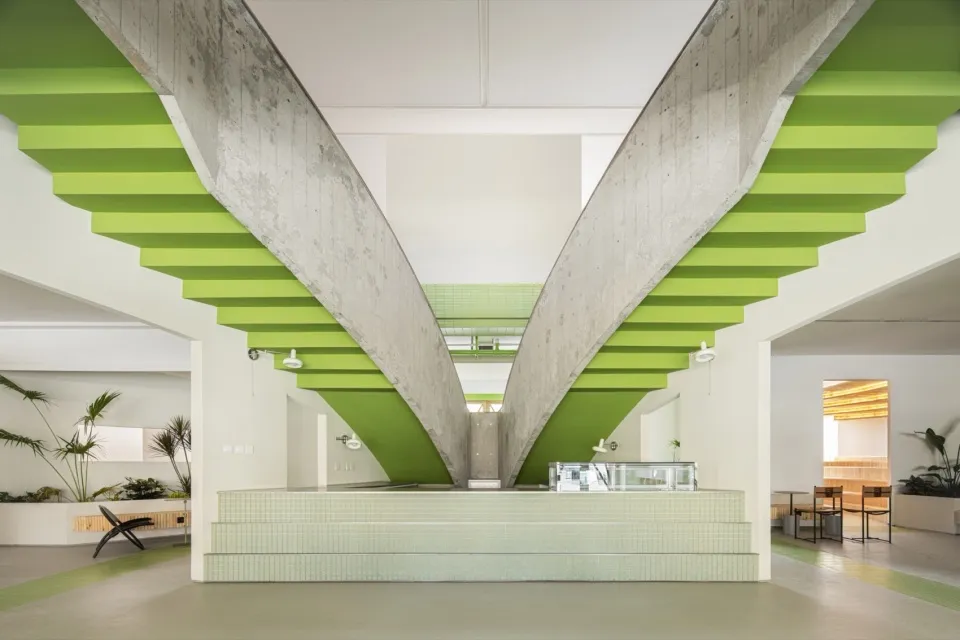
現代開放空間搭配混凝土階梯

上海屋簷之下

上海屋簷之下

現代開放空間,配有混凝土階梯、盆栽植物,強調功能性與極簡設計

現代開放空間搭配混凝土階梯

open space・concrete・interior design

標籤

現代開放式混凝土極簡功能性綠植

現代開放空間搭配混凝土階梯

open space・concrete・interior design

標籤

現代開放式混凝土極簡功能性綠植

關於此設計

現代開放空間,配有混凝土階梯、盆栽植物,強調功能性與極簡設計

風格
open space
材質
concrete
主題
interior design

更多設計靈感

  • A modern interior space with various seating areas, chairs, and ample room for socializing現代開放空間與座位配置
  • A modern open space with various seating arrangements, clean lines, and minimalistic decoration, featuring multiple chairs and well-thought-out lighting現代開放空間與座位配置
  • Elegant indoor space with marble countertops, tile floors, and wooden floors, well-lit with natural and artificial light奢華開放空間,大理石與木質設計
  • Empty modern room with a black floor, two glass doors, and a minimalist atmosphere現代極簡開放空間,黑地板設計
  • A modern interior space with multiple seating areas, chairs, and ample space for guests現代開放空間的座位配置
  • Empty minimalist room with a spiral staircase made of concrete and metal railing, surrounded by white walls and floor極簡開放空間搭配螺旋樓梯
  • A large open area with multiple rooms connected by hallways, featuring concrete walls, round decorative elements, and a sense of spaciousness and simplicity現代工業風開放空間,搭配混凝土牆
  • A bright, open room with two ceiling lights and a focus on functionality開放空間的功能性佈局

現代開放空間搭配混凝土階梯

上海屋簷之下

上海屋簷之下

現代開放空間,配有混凝土階梯、盆栽植物,強調功能性與極簡設計

現代開放空間搭配混凝土階梯

open space・concrete・interior design

標籤

現代開放式混凝土極簡功能性綠植

現代開放空間搭配混凝土階梯

open space・concrete・interior design

標籤

現代開放式混凝土極簡功能性綠植

關於此設計

現代開放空間,配有混凝土階梯、盆栽植物,強調功能性與極簡設計

風格
open space
材質
concrete
主題
interior design

更多設計靈感

  • A modern interior space with various seating areas, chairs, and ample room for socializing現代開放空間與座位配置
  • A modern open space with various seating arrangements, clean lines, and minimalistic decoration, featuring multiple chairs and well-thought-out lighting現代開放空間與座位配置
  • Elegant indoor space with marble countertops, tile floors, and wooden floors, well-lit with natural and artificial light奢華開放空間,大理石與木質設計
  • Empty modern room with a black floor, two glass doors, and a minimalist atmosphere現代極簡開放空間,黑地板設計
  • A modern interior space with multiple seating areas, chairs, and ample space for guests現代開放空間的座位配置
  • Empty minimalist room with a spiral staircase made of concrete and metal railing, surrounded by white walls and floor極簡開放空間搭配螺旋樓梯
  • A large open area with multiple rooms connected by hallways, featuring concrete walls, round decorative elements, and a sense of spaciousness and simplicity現代工業風開放空間,搭配混凝土牆
  • A bright, open room with two ceiling lights and a focus on functionality開放空間的功能性佈局