FeelDesign LogoFeelDesign

現代戶外露台 混凝土玻璃

Luxurious Exterior Space
Luxurious Exterior Space

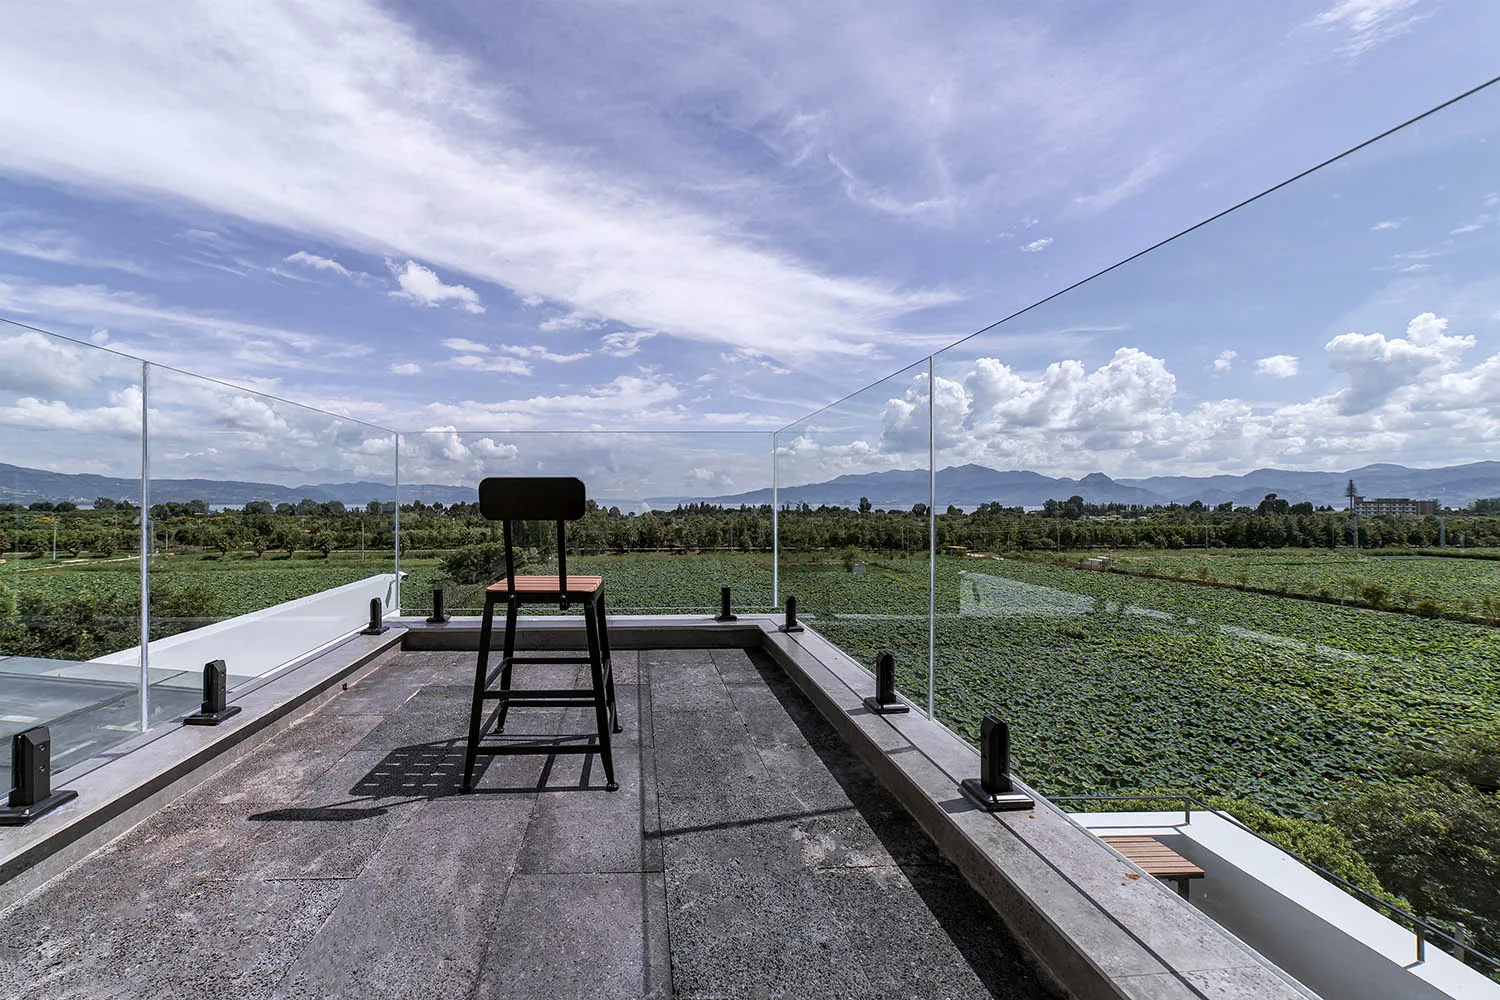
現代戶外露台,混凝土地面搭配玻璃欄杆,一張高背椅俯瞰綠野與山景。

現代戶外露台 混凝土玻璃

architecture・concrete, glass・outdoor patio

'Modern Outdoor Patio Concrete Glass'

標籤

architectureoutdoorpatioconcreteglass

現代戶外露台 混凝土玻璃

architecture・concrete, glass・outdoor patio

'Modern Outdoor Patio Concrete Glass'

標籤

architectureoutdoorpatioconcreteglass

關於此設計

露台採用平整的混凝土地面,搭配通透玻璃欄杆,營造開闊視野。高背椅靜置其間,面向翠綠原野與層層山巒,散發簡潔現代的戶外氛圍。

風格
architecture
材質
concrete, glass
主題
outdoor patio

更多設計靈感

  • A detailed floor plan of an office layout in a flat format.辦公室平面配置圖
  • Modern residential balcony featuring wood flooring and black metal railings.現代住宅陽台搭配木質元素
  • A detailed 2D architectural drawing of a modern office space featuring a high ceiling, open floor plan, and spacious layout.現代辦公室空間與挑高天花板
  • Aerial view of a nature center with timber construction surrounded by lush green trees.自然中心木構造建築
  • 2D architectural drawing of a modern interior design layout.現代室內設計 2D 平面圖
  • Industrial steel beam architectural plan showing structural layout工業鋼樑建築平面圖
  • A detailed architectural floor plan of a modern residential interior with clear labels for each room and functional zone.現代住宅室內設計平面圖
  • A modern mall interior featuring glass, metal, and concrete elements.現代商場室內玻璃與混凝土設計

現代戶外露台 混凝土玻璃

Luxurious Exterior Space

Luxurious Exterior Space

現代戶外露台,混凝土地面搭配玻璃欄杆,一張高背椅俯瞰綠野與山景。

現代戶外露台 混凝土玻璃

architecture・concrete, glass・outdoor patio

'Modern Outdoor Patio Concrete Glass'

標籤

architectureoutdoorpatioconcreteglass

現代戶外露台 混凝土玻璃

architecture・concrete, glass・outdoor patio

'Modern Outdoor Patio Concrete Glass'

標籤

architectureoutdoorpatioconcreteglass

關於此設計

露台採用平整的混凝土地面,搭配通透玻璃欄杆,營造開闊視野。高背椅靜置其間,面向翠綠原野與層層山巒,散發簡潔現代的戶外氛圍。

風格
architecture
材質
concrete, glass
主題
outdoor patio

更多設計靈感

  • A detailed floor plan of an office layout in a flat format.辦公室平面配置圖
  • Modern residential balcony featuring wood flooring and black metal railings.現代住宅陽台搭配木質元素
  • A detailed 2D architectural drawing of a modern office space featuring a high ceiling, open floor plan, and spacious layout.現代辦公室空間與挑高天花板
  • Aerial view of a nature center with timber construction surrounded by lush green trees.自然中心木構造建築
  • 2D architectural drawing of a modern interior design layout.現代室內設計 2D 平面圖
  • Industrial steel beam architectural plan showing structural layout工業鋼樑建築平面圖
  • A detailed architectural floor plan of a modern residential interior with clear labels for each room and functional zone.現代住宅室內設計平面圖
  • A modern mall interior featuring glass, metal, and concrete elements.現代商場室內玻璃與混凝土設計