FeelDesign LogoFeelDesign

現代戶外空間搭配混凝土桌椅

Classic Office Space
Classic Office Space

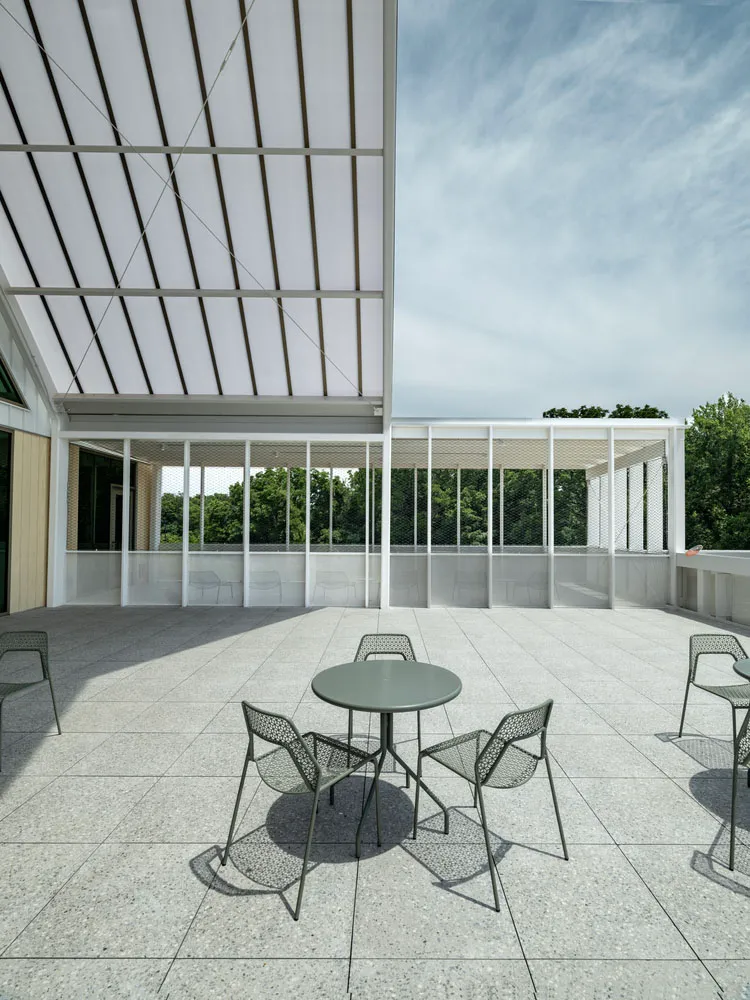
戶外休憩區設有混凝土桌與金屬椅,位於金屬屋頂結構下方。

現代戶外空間搭配混凝土桌椅

architecture・metal・outdoor space

Modern outdoor space showcasing concrete table and metal chairs for relaxation and leisure

標籤

現代建築戶外空間混凝土金屬椅

現代戶外空間搭配混凝土桌椅

architecture・metal・outdoor space

Modern outdoor space showcasing concrete table and metal chairs for relaxation and leisure

標籤

現代建築戶外空間混凝土金屬椅

關於此設計

戶外休憩區以混凝土桌搭配金屬椅,置於金屬屋頂結構下。簡潔的現代線條與自然光線交織,營造出俐落且舒適的氛圍。

風格
architecture
材質
metal
主題
outdoor space

更多設計靈感

  • A section of a wall clad in granite花崗岩牆面室內設計
  • A modern house with a glass exterior surrounded by flowering bushes.現代玻璃屋外觀
  • Black and yellow architectural drawing of a floor plan建築平面圖
  • Modern interior with wooden walls and stone floor.現代木石室內設計
  • Modernist architectural design with a focus on natural light, concrete walls, and open-plan living.現代主義室內設計渲染空間
  • A house exterior made of bricks with a wooden door and a tree casting shadows.磚造房屋外觀
  • A bustling hotel entrance with concrete walls and glass doors, surrounded by potted plants and people.隔牆酒店入口
  • Linear office layout with designated spaces for workstations and common areas.辦公室平面圖 線性配置

現代戶外空間搭配混凝土桌椅

Classic Office Space

Classic Office Space

戶外休憩區設有混凝土桌與金屬椅,位於金屬屋頂結構下方。

現代戶外空間搭配混凝土桌椅

architecture・metal・outdoor space

Modern outdoor space showcasing concrete table and metal chairs for relaxation and leisure

標籤

現代建築戶外空間混凝土金屬椅

現代戶外空間搭配混凝土桌椅

architecture・metal・outdoor space

Modern outdoor space showcasing concrete table and metal chairs for relaxation and leisure

標籤

現代建築戶外空間混凝土金屬椅

關於此設計

戶外休憩區以混凝土桌搭配金屬椅,置於金屬屋頂結構下。簡潔的現代線條與自然光線交織,營造出俐落且舒適的氛圍。

風格
architecture
材質
metal
主題
outdoor space

更多設計靈感

  • A section of a wall clad in granite花崗岩牆面室內設計
  • A modern house with a glass exterior surrounded by flowering bushes.現代玻璃屋外觀
  • Black and yellow architectural drawing of a floor plan建築平面圖
  • Modern interior with wooden walls and stone floor.現代木石室內設計
  • Modernist architectural design with a focus on natural light, concrete walls, and open-plan living.現代主義室內設計渲染空間
  • A house exterior made of bricks with a wooden door and a tree casting shadows.磚造房屋外觀
  • A bustling hotel entrance with concrete walls and glass doors, surrounded by potted plants and people.隔牆酒店入口
  • Linear office layout with designated spaces for workstations and common areas.辦公室平面圖 線性配置