FeelDesign LogoFeelDesign

現代木質戶外空間

Minimalist Exterior Design
Minimalist Exterior Design

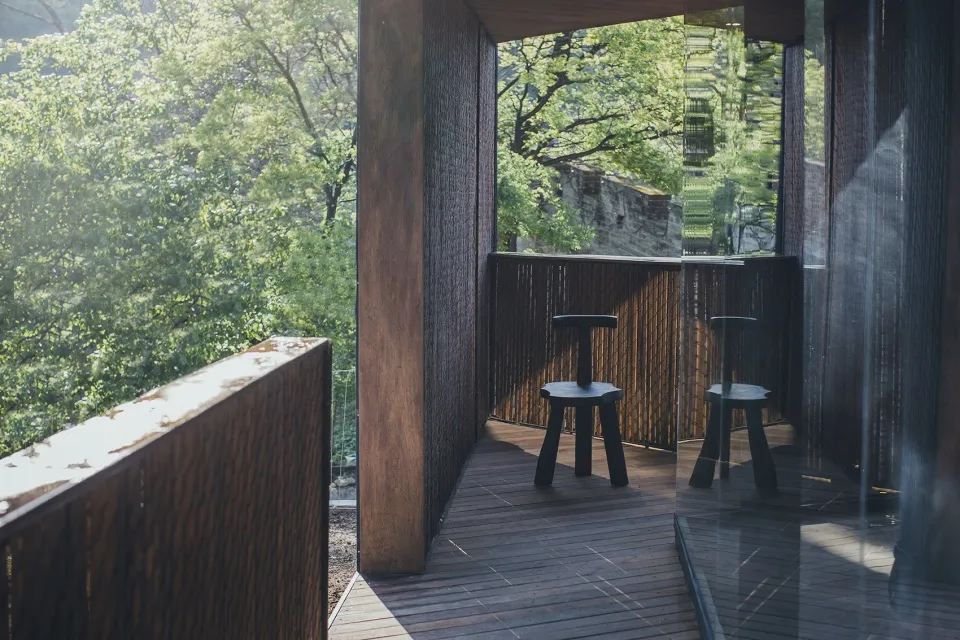
現代木質陽台,背景點綴綠意。
現代木質陽台,背景點綴綠意。

現代木質戶外空間

architecture・wood・outdoor space

Modern outdoor space showcasing comfortable seating and natural surroundings for relaxation and enjoyment.

標籤

現代戶外空間舒適自然

現代木質戶外空間

architecture・wood・outdoor space

Modern outdoor space showcasing comfortable seating and natural surroundings for relaxation and enjoyment.

標籤

現代戶外空間舒適自然

關於此設計

陽台採用溫潤木質地板與欄杆,營造自然舒適的氛圍。背景綠意映入眼簾,柔和光線讓空間更顯清新悠閒。

風格
architecture
材質
wood
主題
outdoor space

更多設計靈感

  • Sectional view of a modern interior space featuring glass walls, black and white color palette, and a modern design aesthetic現代室內黑白風格
  • Floor plan of a commercial interior design with neutral colors and layout.中性色商業室內建築平面圖
  • An architectural drawing of an office layout with transparent partitions.透明辦公室格局
  • Traditional Japanese building with wooden structure and concrete elements.傳統日式建築 | 木與混凝土
  • Three images showcasing red brick, stone, and old buildings with windows offering city, mountain, and snowy views城市山景與雪景建築風格
  • A modern building with glass and concrete exterior.現代建築玻璃混凝土外觀
  • Implantação, floor-plan diagram in black and white, detailing architectural layout and space organization.Implantação 樓層平面圖
  • Modern residential interior with wooden stairs, glass railings, and metal accents.現代住宅室內:木、玻璃、金屬

現代木質戶外空間

Minimalist Exterior Design

Minimalist Exterior Design

現代木質陽台,背景點綴綠意。
現代木質陽台,背景點綴綠意。

現代木質戶外空間

architecture・wood・outdoor space

Modern outdoor space showcasing comfortable seating and natural surroundings for relaxation and enjoyment.

標籤

現代戶外空間舒適自然

現代木質戶外空間

architecture・wood・outdoor space

Modern outdoor space showcasing comfortable seating and natural surroundings for relaxation and enjoyment.

標籤

現代戶外空間舒適自然

關於此設計

陽台採用溫潤木質地板與欄杆,營造自然舒適的氛圍。背景綠意映入眼簾,柔和光線讓空間更顯清新悠閒。

風格
architecture
材質
wood
主題
outdoor space

更多設計靈感

  • Sectional view of a modern interior space featuring glass walls, black and white color palette, and a modern design aesthetic現代室內黑白風格
  • Floor plan of a commercial interior design with neutral colors and layout.中性色商業室內建築平面圖
  • An architectural drawing of an office layout with transparent partitions.透明辦公室格局
  • Traditional Japanese building with wooden structure and concrete elements.傳統日式建築 | 木與混凝土
  • Three images showcasing red brick, stone, and old buildings with windows offering city, mountain, and snowy views城市山景與雪景建築風格
  • A modern building with glass and concrete exterior.現代建築玻璃混凝土外觀
  • Implantação, floor-plan diagram in black and white, detailing architectural layout and space organization.Implantação 樓層平面圖
  • Modern residential interior with wooden stairs, glass railings, and metal accents.現代住宅室內:木、玻璃、金屬