FeelDesign LogoFeelDesign

現代混凝土露台

Minimalist Exterior Concept
Minimalist Exterior Concept

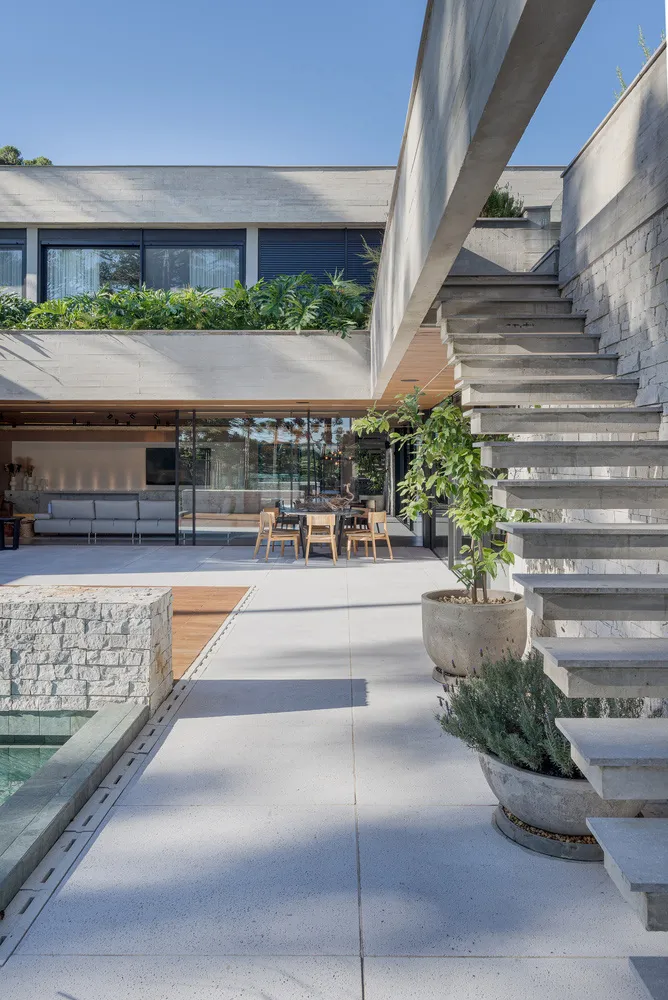
現代露台,採用混凝土地板,中央設有樓梯並點綴綠色植物。

現代混凝土露台

architectural・concrete・patio

Modern Patios showcasing Concrete for Urban Living

標籤

現代露台混凝土都市生活

現代混凝土露台

architectural・concrete・patio

Modern Patios showcasing Concrete for Urban Living

標籤

現代露台混凝土都市生活

關於此設計

露台鋪設光滑混凝土地板,中央樓梯兩側擺放綠意盎然的植物,營造簡潔現代的都市氛圍。自然光線灑落其間,展現清爽俐落的空間質感。

風格
architectural
材質
concrete
主題
patio

更多設計靈感

  • Modern architectural floor plan with minimalist design and black and white color scheme.現代平面圖 黑白風格
  • Aerial view of a modern residential house with a concrete foundation and surrounding greenery.現代住宅混凝土
  • Modern architectural floor plan with concrete and glass elements.現代住宅平面圖
  • Modern residential layout featuring minimalist design principles and efficient use of space.現代住宅格局:極簡設計
  • Minimalist interior with exposed concrete and polished wood簡約現代室內設計
  • 3D rendering of a structural stitching design utilizing lines and blocks within a floor plan.結構縫合線條與區塊渲染平面圖
  • Aerial view of a modern house featuring concrete and wooden materials.現代住宅混凝土與木質
  • Modern staircase with concrete walls and steps, illuminated by sunlight.現代混凝土樓梯照明

現代混凝土露台

Minimalist Exterior Concept

Minimalist Exterior Concept

現代露台,採用混凝土地板,中央設有樓梯並點綴綠色植物。

現代混凝土露台

architectural・concrete・patio

Modern Patios showcasing Concrete for Urban Living

標籤

現代露台混凝土都市生活

現代混凝土露台

architectural・concrete・patio

Modern Patios showcasing Concrete for Urban Living

標籤

現代露台混凝土都市生活

關於此設計

露台鋪設光滑混凝土地板,中央樓梯兩側擺放綠意盎然的植物,營造簡潔現代的都市氛圍。自然光線灑落其間,展現清爽俐落的空間質感。

風格
architectural
材質
concrete
主題
patio

更多設計靈感

  • Modern architectural floor plan with minimalist design and black and white color scheme.現代平面圖 黑白風格
  • Aerial view of a modern residential house with a concrete foundation and surrounding greenery.現代住宅混凝土
  • Modern architectural floor plan with concrete and glass elements.現代住宅平面圖
  • Modern residential layout featuring minimalist design principles and efficient use of space.現代住宅格局:極簡設計
  • Minimalist interior with exposed concrete and polished wood簡約現代室內設計
  • 3D rendering of a structural stitching design utilizing lines and blocks within a floor plan.結構縫合線條與區塊渲染平面圖
  • Aerial view of a modern house featuring concrete and wooden materials.現代住宅混凝土與木質
  • Modern staircase with concrete walls and steps, illuminated by sunlight.現代混凝土樓梯照明