FeelDesign LogoFeelDesign

現代自然亭閣

Classic Floor Plan Interior
Classic Floor Plan Interior

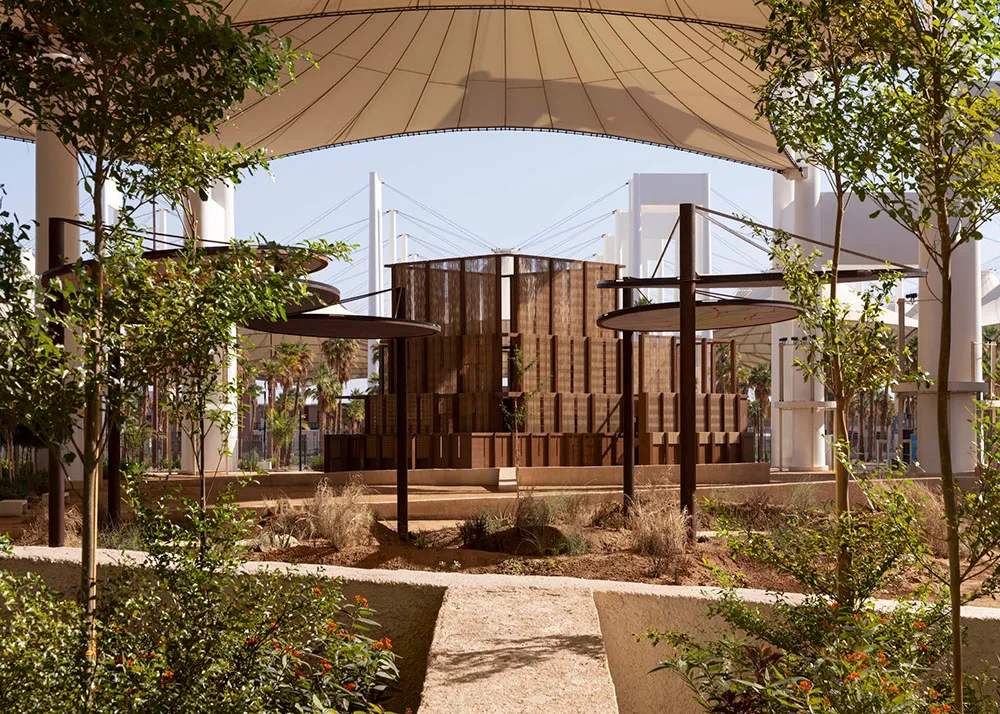
樹木環繞一座由木頭、混凝土與鋼材構成的現代亭閣。

現代自然亭閣

architecture・wood, concrete, steel・landscape

Modern landscape showcasing trees, pavilion, wood, concrete, steel for design, architecture

標籤

現代景觀樹木亭閣建築

現代自然亭閣

architecture・wood, concrete, steel・landscape

Modern landscape showcasing trees, pavilion, wood, concrete, steel for design, architecture

標籤

現代景觀樹木亭閣建築

關於此設計

樹木環繞著這座現代亭閣,木頭、混凝土與鋼材交織出簡潔俐落的線條。自然光線穿過枝葉,營造出寧靜舒適的氛圍。

風格
architecture
材質
wood, concrete, steel
主題
landscape

更多設計靈感

  • Floor plan of a metallic spiral staircase金屬螺旋樓梯平面圖
  • Industrial residential floor plan showing kitchen, living, bedroom, study, bathroom, deck, laundry, robe, and loft over the b工業風住宅平面圖
  • A stone-walled interior with wooden furniture and baskets on a stone-paved floor.石材室內
  • Modern patio with concrete walls and black wire chairs.現代混凝土露台
  • A wooden residential exterior with a rustic aesthetic, featuring a stone pathway and surrounding greenery.木質住宅外觀
  • A 3D perspective of a modern residential floor plan highlighting the layout of the children's activity area, kitchen/breakfas現代住宅平面圖
  • Modern house exterior with concrete stairs and wooden door.現代住宅混凝土樓梯
  • Industrial isometric view of a residential floor plan with labeled rooms and furniture.工業風住宅平面圖 等角視圖

現代自然亭閣

Classic Floor Plan Interior

Classic Floor Plan Interior

樹木環繞一座由木頭、混凝土與鋼材構成的現代亭閣。

現代自然亭閣

architecture・wood, concrete, steel・landscape

Modern landscape showcasing trees, pavilion, wood, concrete, steel for design, architecture

標籤

現代景觀樹木亭閣建築

現代自然亭閣

architecture・wood, concrete, steel・landscape

Modern landscape showcasing trees, pavilion, wood, concrete, steel for design, architecture

標籤

現代景觀樹木亭閣建築

關於此設計

樹木環繞著這座現代亭閣,木頭、混凝土與鋼材交織出簡潔俐落的線條。自然光線穿過枝葉,營造出寧靜舒適的氛圍。

風格
architecture
材質
wood, concrete, steel
主題
landscape

更多設計靈感

  • Floor plan of a metallic spiral staircase金屬螺旋樓梯平面圖
  • Industrial residential floor plan showing kitchen, living, bedroom, study, bathroom, deck, laundry, robe, and loft over the b工業風住宅平面圖
  • A stone-walled interior with wooden furniture and baskets on a stone-paved floor.石材室內
  • Modern patio with concrete walls and black wire chairs.現代混凝土露台
  • A wooden residential exterior with a rustic aesthetic, featuring a stone pathway and surrounding greenery.木質住宅外觀
  • A 3D perspective of a modern residential floor plan highlighting the layout of the children's activity area, kitchen/breakfas現代住宅平面圖
  • Modern house exterior with concrete stairs and wooden door.現代住宅混凝土樓梯
  • Industrial isometric view of a residential floor plan with labeled rooms and furniture.工業風住宅平面圖 等角視圖