FeelDesign LogoFeelDesign

現代公共空間:瓷磚、混凝土與木質元素

Minimalist Floor Plan Collection
Minimalist Floor Plan Collection

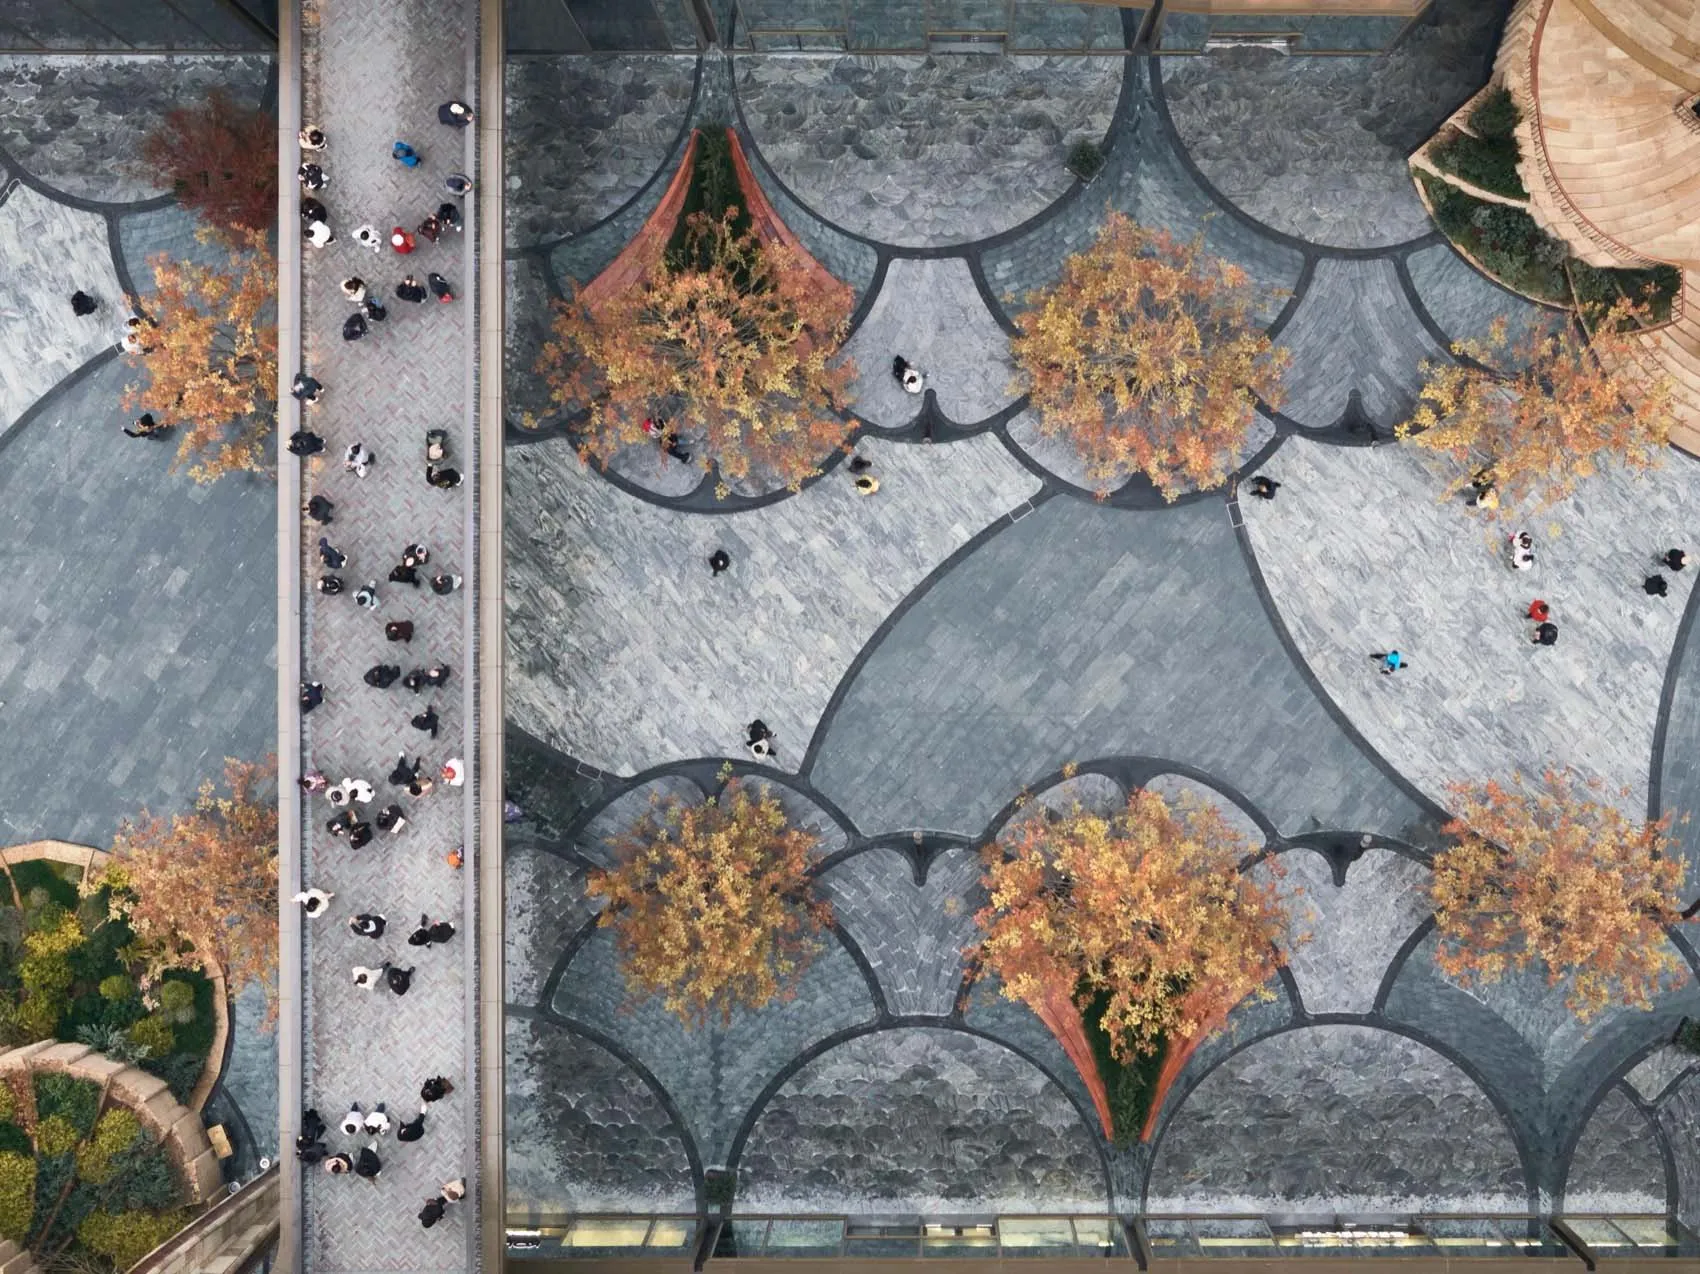
俯視現代公共空間,展示裝飾瓷磚、混凝土步道與木質結構。

現代公共空間:瓷磚、混凝土與木質元素

architecture・tiles, concrete, wood・public space

A modern public space with decorative tiles, concrete walkways, and wooden structures.

標籤

現代公共空間建築設計裝飾瓷磚混凝土與木質

現代公共空間:瓷磚、混凝土與木質元素

architecture・tiles, concrete, wood・public space

A modern public space with decorative tiles, concrete walkways, and wooden structures.

標籤

現代公共空間建築設計裝飾瓷磚混凝土與木質

關於此設計

俯視視角呈現現代公共空間,裝飾瓷磚與混凝土步道交織,搭配木質結構增添溫潤質感。自然光線映照下,空間展現簡潔俐落的建築美感。

風格
architecture
材質
tiles, concrete, wood
主題
public space

更多設計靈感

  • A modern wall-mounted light fixture attached to a textured concrete wall.現代混凝土外牆壁燈
  • Stone storefront of a retail establishment with wooden accents at dusk.石材零售店面
  • A traditional Japanese rock garden featuring large rocks and natural elements.傳統日式枯山水庭園
  • A 3D architectural diagram of a traditional Japanese teahouse, detailing interior layout and design elements.傳統茶屋功能圖
  • Floor plan of an office space with numbered rooms and labeled areas.辦公室空間平面圖
  • An overhead view of a teahouse architecture floor plan showing various sections and spaces.茶屋建築平面圖
  • An isometric diagram depicting the architectural details of traditional Chinese buildings, including roof designs and functio傳統中式建築屋頂功能圖
  • Cross-section diagrams illustrating the original building and its functional evolution.原始建築演進

現代公共空間:瓷磚、混凝土與木質元素

Minimalist Floor Plan Collection

Minimalist Floor Plan Collection

俯視現代公共空間,展示裝飾瓷磚、混凝土步道與木質結構。

現代公共空間:瓷磚、混凝土與木質元素

architecture・tiles, concrete, wood・public space

A modern public space with decorative tiles, concrete walkways, and wooden structures.

標籤

現代公共空間建築設計裝飾瓷磚混凝土與木質

現代公共空間:瓷磚、混凝土與木質元素

architecture・tiles, concrete, wood・public space

A modern public space with decorative tiles, concrete walkways, and wooden structures.

標籤

現代公共空間建築設計裝飾瓷磚混凝土與木質

關於此設計

俯視視角呈現現代公共空間,裝飾瓷磚與混凝土步道交織,搭配木質結構增添溫潤質感。自然光線映照下,空間展現簡潔俐落的建築美感。

風格
architecture
材質
tiles, concrete, wood
主題
public space

更多設計靈感

  • A modern wall-mounted light fixture attached to a textured concrete wall.現代混凝土外牆壁燈
  • Stone storefront of a retail establishment with wooden accents at dusk.石材零售店面
  • A traditional Japanese rock garden featuring large rocks and natural elements.傳統日式枯山水庭園
  • A 3D architectural diagram of a traditional Japanese teahouse, detailing interior layout and design elements.傳統茶屋功能圖
  • Floor plan of an office space with numbered rooms and labeled areas.辦公室空間平面圖
  • An overhead view of a teahouse architecture floor plan showing various sections and spaces.茶屋建築平面圖
  • An isometric diagram depicting the architectural details of traditional Chinese buildings, including roof designs and functio傳統中式建築屋頂功能圖
  • Cross-section diagrams illustrating the original building and its functional evolution.原始建築演進