FeelDesign LogoFeelDesign

現代公共廣場木玻璃混凝土

Minimalist Floor Plan Collection
Minimalist Floor Plan Collection

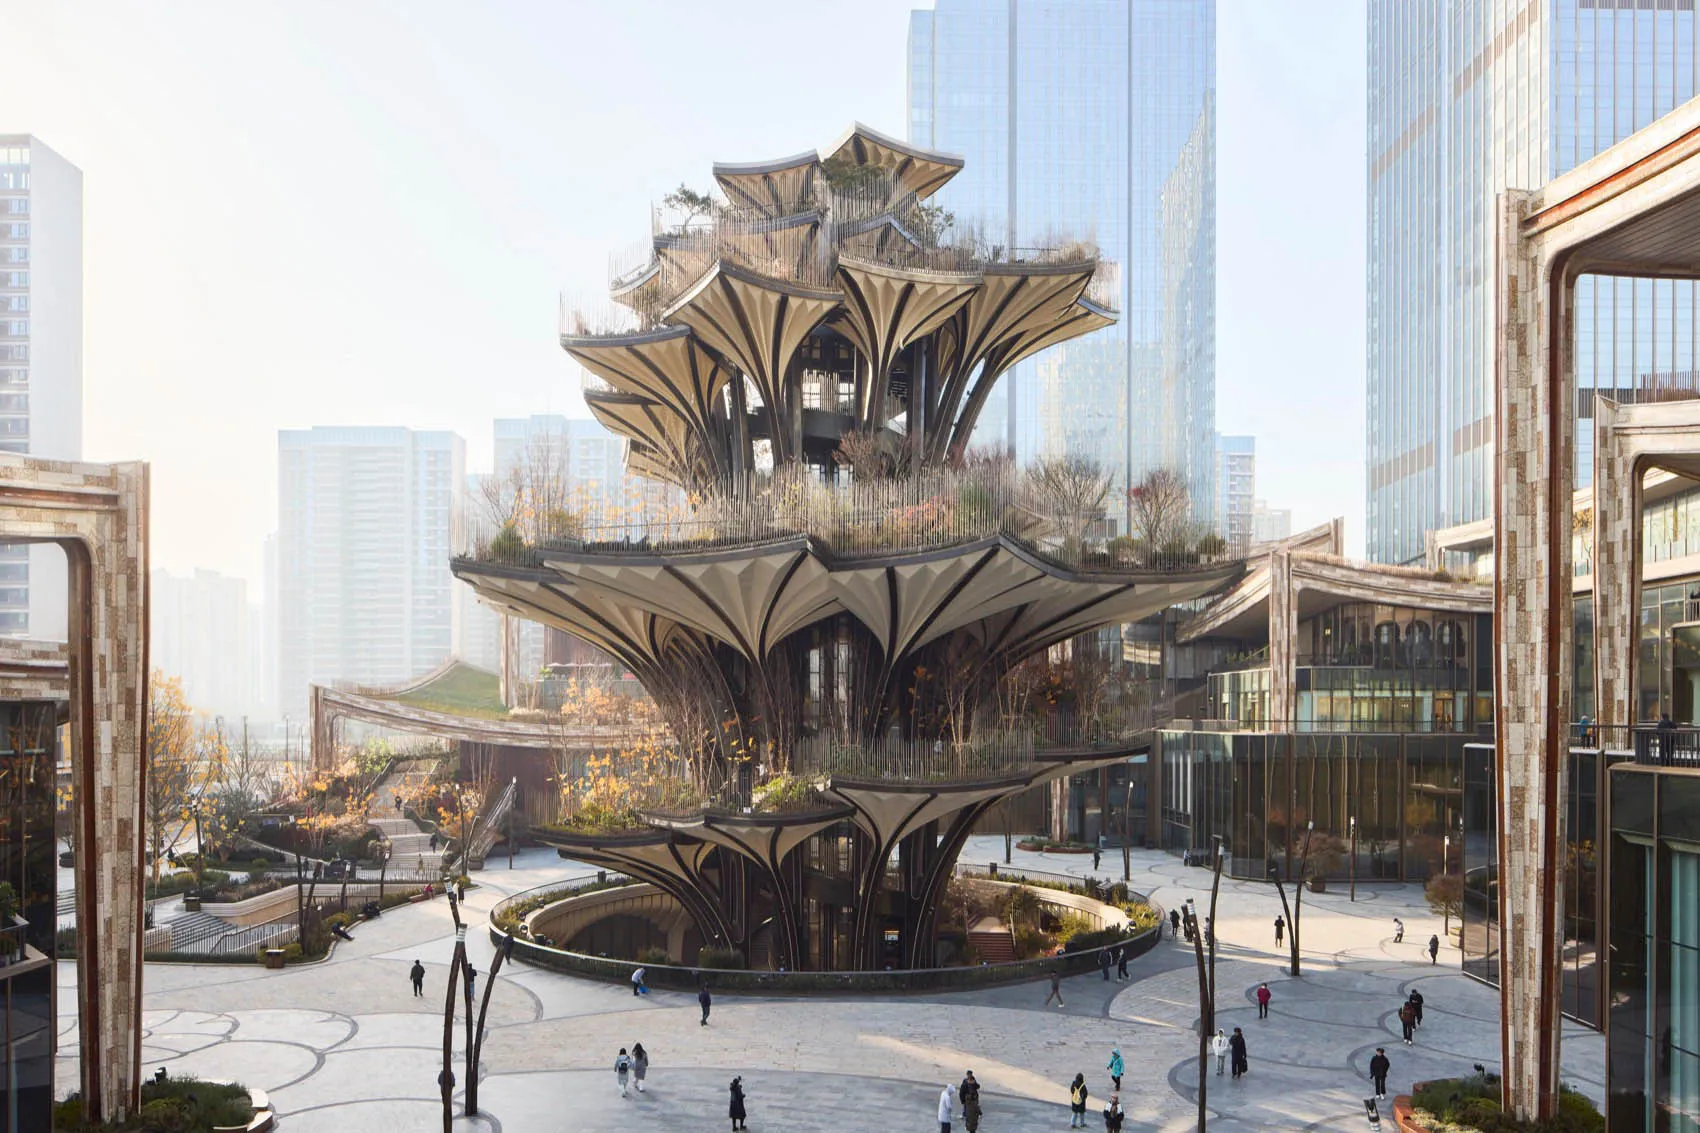
一座現代公共廣場,擁有獨特有機形狀的亭台,採用木、玻璃與混凝土材質。

現代公共廣場木玻璃混凝土

modern architecture・wood glass concrete・public square gardens

Modern public square with a unique, organic-shaped pavilion featuring wood, glass, and concrete materials designed to create an inviting and sustainable urban s

標籤

現代建築公共廣場有機造型永續設計都市空間

現代公共廣場木玻璃混凝土

modern architecture・wood glass concrete・public square gardens

Modern public square with a unique, organic-shaped pavilion featuring wood, glass, and concrete materials designed to create an inviting and sustainable urban s

標籤

現代建築公共廣場有機造型永續設計都市空間

關於此設計

廣場中央矗立一座有機造型的現代亭台,融合木質、玻璃與混凝土三種材質,營造出通透且永續的都市景觀。自然光線穿透玻璃面,突顯材質的質感與簡潔線條,展現現代建築的輕盈與永續精神。

風格
modern architecture
材質
wood glass concrete
主題
public square gardens

更多設計靈感

  • Concrete steps surrounded by lush greenery with a glass railing.現代戶外混凝土階梯
  • A modern, white, space with curved, white walls and a spiral staircase.現代白色空間
  • Modern residential exterior with white render, greenery, and palm trees.現代住宅外觀搭配白色粉刷、綠意
  • Modern living room with glass walls and concrete elements現代客廳玻璃混凝土
  • A modern house with a concrete exterior illuminated at night.現代住宅混凝土外觀
  • A modern residential kitchen featuring marble finishes and minimalist design.現代住宅大理石廚房
  • A modern residential interior designed with concrete materials.現代住宅混凝土室內
  • A modern residential building with concrete walls and glass windows, featuring a minimalist design.現代住宅混凝土與玻璃外觀

現代公共廣場木玻璃混凝土

Minimalist Floor Plan Collection

Minimalist Floor Plan Collection

一座現代公共廣場,擁有獨特有機形狀的亭台,採用木、玻璃與混凝土材質。

現代公共廣場木玻璃混凝土

modern architecture・wood glass concrete・public square gardens

Modern public square with a unique, organic-shaped pavilion featuring wood, glass, and concrete materials designed to create an inviting and sustainable urban s

標籤

現代建築公共廣場有機造型永續設計都市空間

現代公共廣場木玻璃混凝土

modern architecture・wood glass concrete・public square gardens

Modern public square with a unique, organic-shaped pavilion featuring wood, glass, and concrete materials designed to create an inviting and sustainable urban s

標籤

現代建築公共廣場有機造型永續設計都市空間

關於此設計

廣場中央矗立一座有機造型的現代亭台,融合木質、玻璃與混凝土三種材質,營造出通透且永續的都市景觀。自然光線穿透玻璃面,突顯材質的質感與簡潔線條,展現現代建築的輕盈與永續精神。

風格
modern architecture
材質
wood glass concrete
主題
public square gardens

更多設計靈感

  • Concrete steps surrounded by lush greenery with a glass railing.現代戶外混凝土階梯
  • A modern, white, space with curved, white walls and a spiral staircase.現代白色空間
  • Modern residential exterior with white render, greenery, and palm trees.現代住宅外觀搭配白色粉刷、綠意
  • Modern living room with glass walls and concrete elements現代客廳玻璃混凝土
  • A modern house with a concrete exterior illuminated at night.現代住宅混凝土外觀
  • A modern residential kitchen featuring marble finishes and minimalist design.現代住宅大理石廚房
  • A modern residential interior designed with concrete materials.現代住宅混凝土室內
  • A modern residential building with concrete walls and glass windows, featuring a minimalist design.現代住宅混凝土與玻璃外觀