FeelDesign LogoFeelDesign

現代接待大廳平面圖

Chic Bedroom Interior
Chic Bedroom Interior

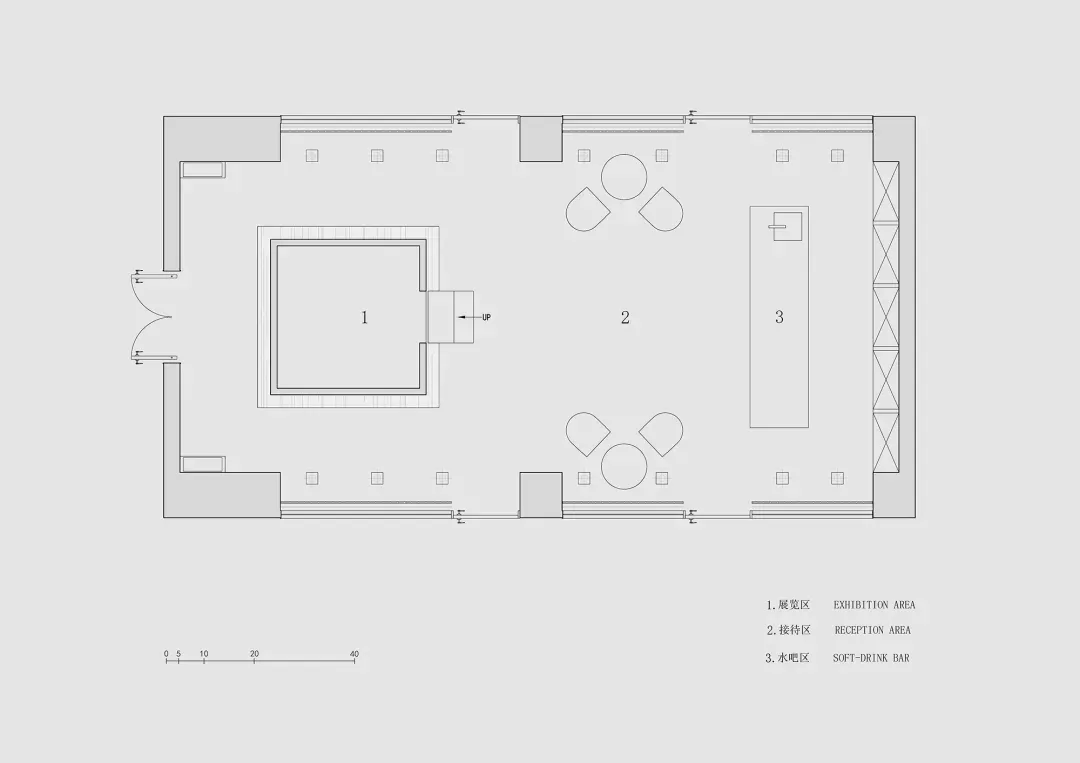
現代接待大廳平面圖,中央為開放空間,設有接待桌與座位區。

現代接待大廳平面圖

architecture・modern・reception hall design

Modern architectural features open space, contemporary furniture for convenient guest interaction.

標籤

建築現代接待大廳設計開放空間家具

現代接待大廳平面圖

architecture・modern・reception hall design

Modern architectural features open space, contemporary furniture for convenient guest interaction.

標籤

建築現代接待大廳設計開放空間家具

關於此設計

這張現代接待大廳平面圖呈現中央寬敞的開放空間,搭配簡潔的接待桌與舒適的座位區。整體設計強調流暢動線與現代簡約風格,適合商務或公共接待使用。

風格
architecture
材質
modern
主題
reception hall design

更多設計靈感

  • A modern interior space featuring a wooden staircase with large windows.現代木質樓梯室內空間
  • Floor plan showcasing various functional zones and design features.多功能建築平面圖
  • Modern architectural floor plan with concrete, glass, and steel materials現代建築平面配置
  • A modern office space with minimalist interior design, featuring metal shelves, glass partitions, and fabric curtains.現代辦公室簡約室內設計
  • A detailed office layout diagram with white lines on a gray background, showing various rooms and areas within an office spac辦公室佈局 白線灰底
  • A modern interior space featuring wooden panels, leather furniture, and marble countertops.現代室內設計:木質、皮革與大理石
  • A modern, minimalist metal staircase with white steps and railings.現代簡約金屬樓梯
  • Detailed architectural layout of a residential home with labeled rooms and dimensions.住宅平面配置圖

現代接待大廳平面圖

Chic Bedroom Interior

Chic Bedroom Interior

現代接待大廳平面圖,中央為開放空間,設有接待桌與座位區。

現代接待大廳平面圖

architecture・modern・reception hall design

Modern architectural features open space, contemporary furniture for convenient guest interaction.

標籤

建築現代接待大廳設計開放空間家具

現代接待大廳平面圖

architecture・modern・reception hall design

Modern architectural features open space, contemporary furniture for convenient guest interaction.

標籤

建築現代接待大廳設計開放空間家具

關於此設計

這張現代接待大廳平面圖呈現中央寬敞的開放空間,搭配簡潔的接待桌與舒適的座位區。整體設計強調流暢動線與現代簡約風格,適合商務或公共接待使用。

風格
architecture
材質
modern
主題
reception hall design

更多設計靈感

  • A modern interior space featuring a wooden staircase with large windows.現代木質樓梯室內空間
  • Floor plan showcasing various functional zones and design features.多功能建築平面圖
  • Modern architectural floor plan with concrete, glass, and steel materials現代建築平面配置
  • A modern office space with minimalist interior design, featuring metal shelves, glass partitions, and fabric curtains.現代辦公室簡約室內設計
  • A detailed office layout diagram with white lines on a gray background, showing various rooms and areas within an office spac辦公室佈局 白線灰底
  • A modern interior space featuring wooden panels, leather furniture, and marble countertops.現代室內設計:木質、皮革與大理石
  • A modern, minimalist metal staircase with white steps and railings.現代簡約金屬樓梯
  • Detailed architectural layout of a residential home with labeled rooms and dimensions.住宅平面配置圖