FeelDesign LogoFeelDesign

現代住宅混凝土平面圖

Luxurious Floor Plan Space
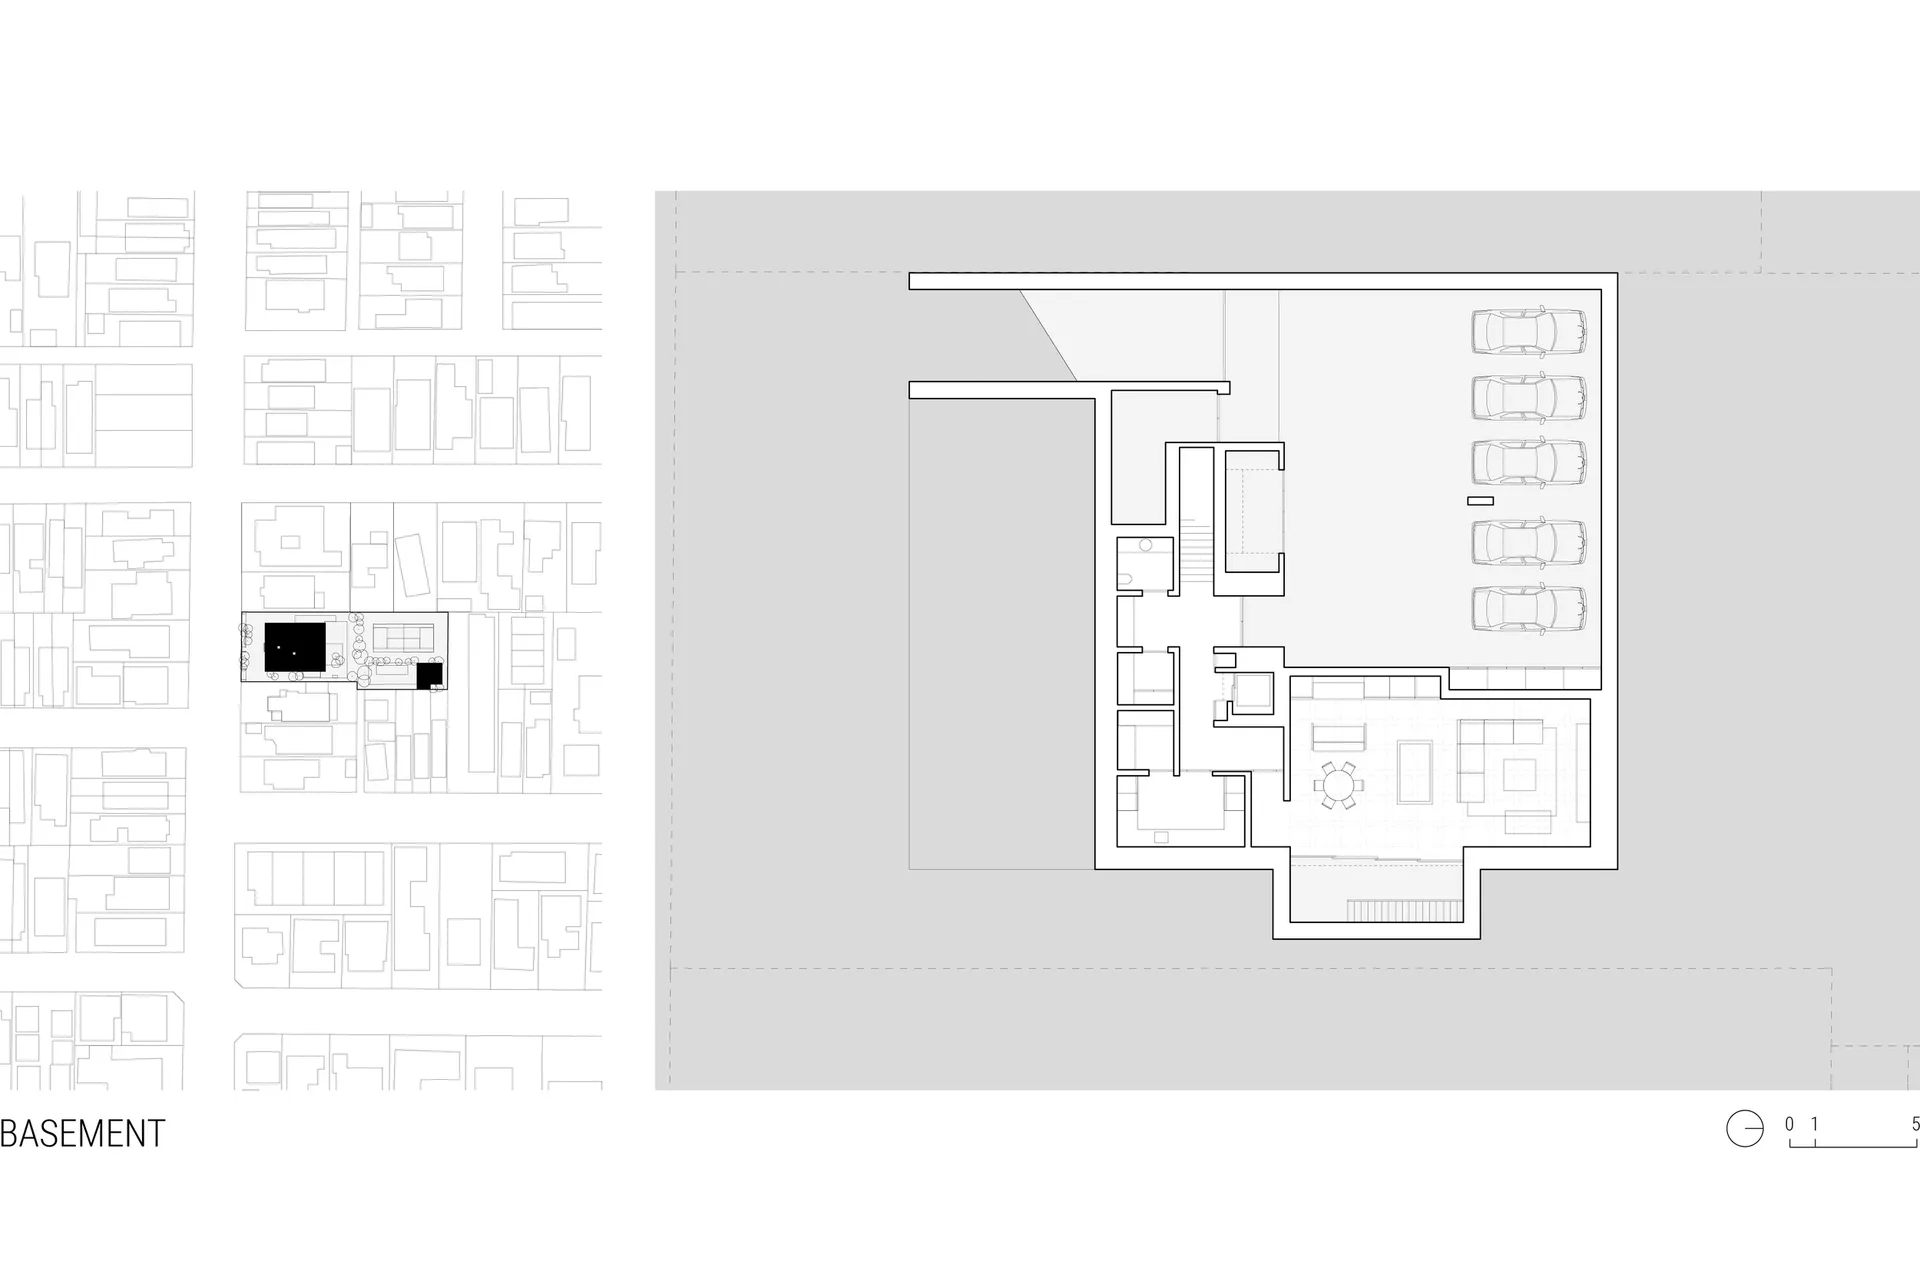
Luxurious Floor Plan Space

混凝土、鋼材與玻璃的住宅平面圖
混凝土、鋼材與玻璃的住宅平面圖

現代住宅混凝土平面圖

architecture・concrete, steel, glass・residential

Modern Residence featuring Concrete, Steel, Glass for Urban, Contemporary Living

標籤

architecturemodernresidentialconcreteurban

現代住宅混凝土平面圖

architecture・concrete, steel, glass・residential

Modern Residence featuring Concrete, Steel, Glass for Urban, Contemporary Living

標籤

architecturemodernresidentialconcreteurban

關於此設計

此平面圖以混凝土、鋼材與玻璃為主材,展現現代住宅的簡潔結構。自然光線穿透玻璃立面,營造開闊且通透的空間氛圍。整體風格融合都市感與現代設計,適合追求簡約生活的居家規劃。

風格
architecture
材質
concrete, steel, glass
主題
residential

更多設計靈感

  • A serene architectural scene featuring a circular structure surrounded by trees and water, with a person standing on a platform within the structure圓形建築與水景設施
  • A modern building with a metal roof surrounded by greenery.現代金屬屋頂外觀
  • A detailed 2D architectural drawing of a modern residential floor plan with visible structural elements and furnishings.現代住宅平面圖
  • Modern concrete architectural design featuring clean lines and minimalist aesthetic.現代混凝土外觀設計
  • A modern residential house with a concrete exterior and black pillars.現代住宅混凝土房屋
  • A modern residential exterior featuring a concrete facade, wooden windows, and a steel-framed door.現代住宅混凝土外觀
  • A cross-sectional architectural drawing showing a residential space with storage, study, tearoom, and toilet.簡約閣樓儲藏室、書房、茶室與衛浴
  • Outdoor residential area featuring a tiled roof, wooden furniture, and a swimming pool.住宅外觀搭配瓷磚與木質元素

現代住宅混凝土平面圖

Luxurious Floor Plan Space

Luxurious Floor Plan Space

混凝土、鋼材與玻璃的住宅平面圖
混凝土、鋼材與玻璃的住宅平面圖

現代住宅混凝土平面圖

architecture・concrete, steel, glass・residential

Modern Residence featuring Concrete, Steel, Glass for Urban, Contemporary Living

標籤

architecturemodernresidentialconcreteurban

現代住宅混凝土平面圖

architecture・concrete, steel, glass・residential

Modern Residence featuring Concrete, Steel, Glass for Urban, Contemporary Living

標籤

architecturemodernresidentialconcreteurban

關於此設計

此平面圖以混凝土、鋼材與玻璃為主材,展現現代住宅的簡潔結構。自然光線穿透玻璃立面,營造開闊且通透的空間氛圍。整體風格融合都市感與現代設計,適合追求簡約生活的居家規劃。

風格
architecture
材質
concrete, steel, glass
主題
residential

更多設計靈感

  • A serene architectural scene featuring a circular structure surrounded by trees and water, with a person standing on a platform within the structure圓形建築與水景設施
  • A modern building with a metal roof surrounded by greenery.現代金屬屋頂外觀
  • A detailed 2D architectural drawing of a modern residential floor plan with visible structural elements and furnishings.現代住宅平面圖
  • Modern concrete architectural design featuring clean lines and minimalist aesthetic.現代混凝土外觀設計
  • A modern residential house with a concrete exterior and black pillars.現代住宅混凝土房屋
  • A modern residential exterior featuring a concrete facade, wooden windows, and a steel-framed door.現代住宅混凝土外觀
  • A cross-sectional architectural drawing showing a residential space with storage, study, tearoom, and toilet.簡約閣樓儲藏室、書房、茶室與衛浴
  • Outdoor residential area featuring a tiled roof, wooden furniture, and a swimming pool.住宅外觀搭配瓷磚與木質元素