FeelDesign LogoFeelDesign

現代住宅公寓格局

Chic Floor Plan Project
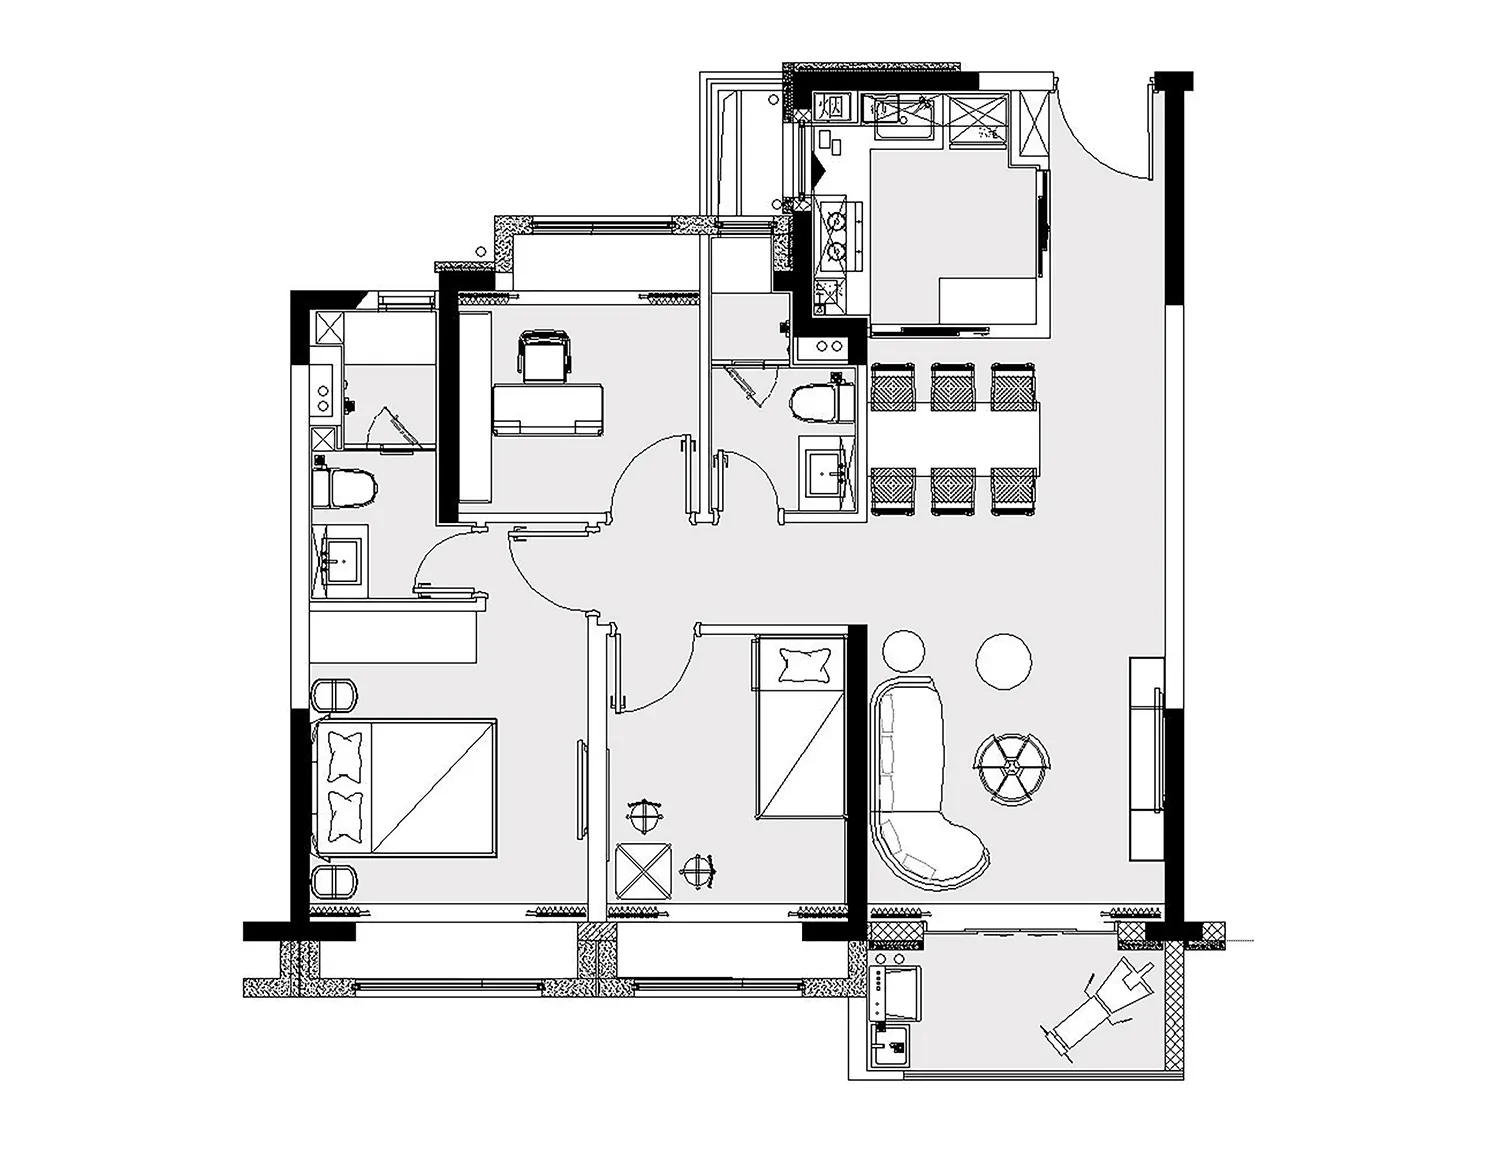
Chic Floor Plan Project

現代住宅公寓的平面圖,展示格局與設計元素。

現代住宅公寓格局

architecture・mixed material・residential apartment

Modern residential apartment with a well-planned layout and functional zones designed for comfortable living.

標籤

現代公寓格局住宅設計

現代住宅公寓格局

architecture・mixed material・residential apartment

Modern residential apartment with a well-planned layout and functional zones designed for comfortable living.

標籤

現代公寓格局住宅設計

關於此設計

這張平面圖呈現現代住宅公寓的整體格局,清楚標示各空間配置與設計元素。圖中以簡潔線條表現室內動線,營造俐落現代的氛圍。

風格
architecture
材質
mixed material
主題
residential apartment

更多設計靈感

  • A modern retail store with transparent glass walls and a minimalist design.現代零售空間與透明玻璃
  • Two blurred pedestrians walking past a modern building with a glass facade reflecting the surrounding environment.閃亮玻璃外觀
  • Schematic architectural layout of a hotel floor with various rooms and facilities.飯店樓層平面圖
  • A detailed architectural floor plan of a modern office space showing various rooms and areas.現代辦公空間平面圖
  • Modern office space with concrete, glass, and metal elements.現代辦公室混凝土與玻璃室內設計
  • An interior view of a hospital showing three wooden doors and a round window allowing natural light.醫院室內木門與圓窗
  • Modern architectural interior with wooden materials and curved design elements.現代建築室內木質設計
  • A close-up view of a round window with green curtains and wooden details in an interior design setting.圓窗與綠色窗簾及木質細節

現代住宅公寓格局

Chic Floor Plan Project

Chic Floor Plan Project

現代住宅公寓的平面圖,展示格局與設計元素。

現代住宅公寓格局

architecture・mixed material・residential apartment

Modern residential apartment with a well-planned layout and functional zones designed for comfortable living.

標籤

現代公寓格局住宅設計

現代住宅公寓格局

architecture・mixed material・residential apartment

Modern residential apartment with a well-planned layout and functional zones designed for comfortable living.

標籤

現代公寓格局住宅設計

關於此設計

這張平面圖呈現現代住宅公寓的整體格局,清楚標示各空間配置與設計元素。圖中以簡潔線條表現室內動線,營造俐落現代的氛圍。

風格
architecture
材質
mixed material
主題
residential apartment

更多設計靈感

  • A modern retail store with transparent glass walls and a minimalist design.現代零售空間與透明玻璃
  • Two blurred pedestrians walking past a modern building with a glass facade reflecting the surrounding environment.閃亮玻璃外觀
  • Schematic architectural layout of a hotel floor with various rooms and facilities.飯店樓層平面圖
  • A detailed architectural floor plan of a modern office space showing various rooms and areas.現代辦公空間平面圖
  • Modern office space with concrete, glass, and metal elements.現代辦公室混凝土與玻璃室內設計
  • An interior view of a hospital showing three wooden doors and a round window allowing natural light.醫院室內木門與圓窗
  • Modern architectural interior with wooden materials and curved design elements.現代建築室內木質設計
  • A close-up view of a round window with green curtains and wooden details in an interior design setting.圓窗與綠色窗簾及木質細節