FeelDesign LogoFeelDesign

現代住宅公寓平面圖

Modern Floor Plan Space
Modern Floor Plan Space

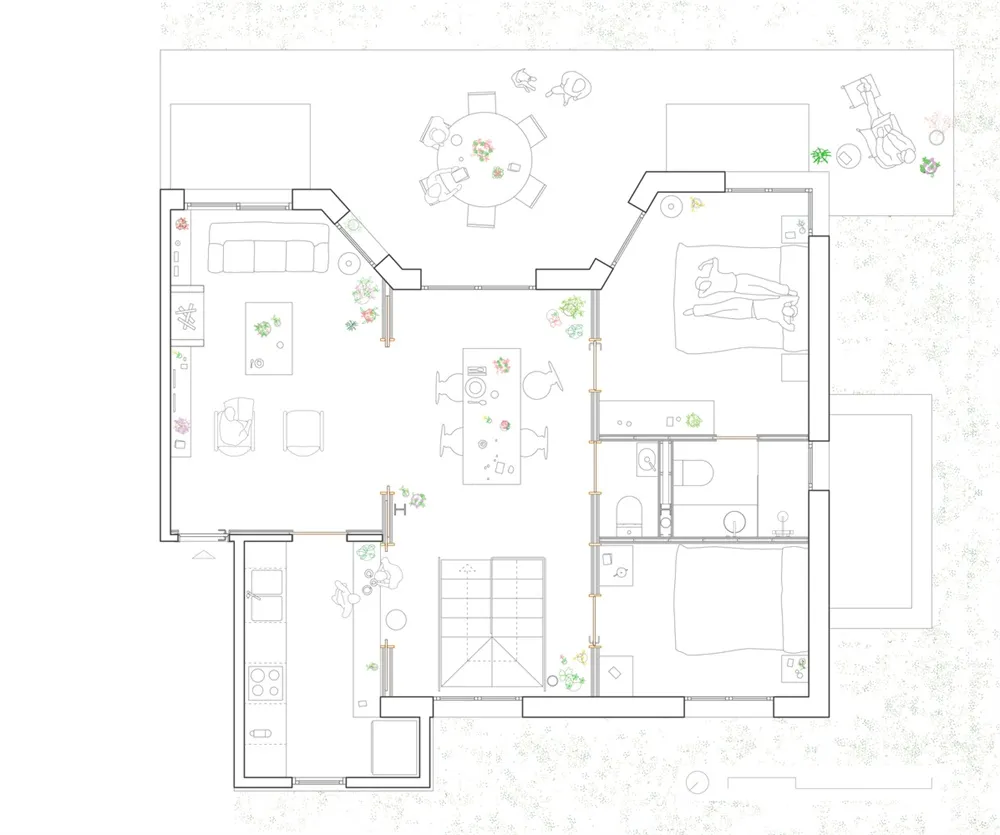
現代住宅公寓平面圖,包含客廳、用餐區、廚房、臥室及戶外休憩區。

現代住宅公寓平面圖

interior design・mixed media・residential apartment

Modern design Residential apartment showcasing open floor plan for comfortable living

標籤

現代室內設計住宅公寓平面圖舒適生活

現代住宅公寓平面圖

interior design・mixed media・residential apartment

Modern design Residential apartment showcasing open floor plan for comfortable living

標籤

現代室內設計住宅公寓平面圖舒適生活

關於此設計

這張現代住宅公寓平面圖清楚呈現客廳、用餐區、廚房、臥室與戶外休憩區的配置。整體空間流暢,適合舒適的日常居住。

風格
interior design
材質
mixed media
主題
residential apartment

更多設計靈感

  • A modern industrial living room featuring a wooden bookshelf and concrete staircase, with a green velvet armchair and ottoman工業風客廳 - 木質與混凝土
  • Contemporary restaurant interior featuring minimalist decor with wooden and concrete structural elements and greenery accents現代餐廳室內設計:木質與混凝土
  • Coffee shop interior with wooden chairs and a rock table base現代咖啡廳室內木質家具
  • A spacious restaurant interior with wooden walls, ceiling, and chairs. The tables are arranged in a sleek design with a centr現代木質餐廳室內設計
  • A modern office space featuring yellow walls, white paneling, and wooden trim, with a storage area labeled 'storage.'黃色牆面與白色嵌板的辦公室
  • Modern, well-lit restaurant with wooden furniture, contemporary lighting, and large windows.現代餐廳用餐艙
  • A modern restaurant private room with wooden walls and green fabric seating現代餐廳包廂木質牆面
  • Modern cafe interior with glass walls, concrete floors, and metal accents現代咖啡廳玻璃混凝土金屬設計

現代住宅公寓平面圖

Modern Floor Plan Space

Modern Floor Plan Space

現代住宅公寓平面圖,包含客廳、用餐區、廚房、臥室及戶外休憩區。

現代住宅公寓平面圖

interior design・mixed media・residential apartment

Modern design Residential apartment showcasing open floor plan for comfortable living

標籤

現代室內設計住宅公寓平面圖舒適生活

現代住宅公寓平面圖

interior design・mixed media・residential apartment

Modern design Residential apartment showcasing open floor plan for comfortable living

標籤

現代室內設計住宅公寓平面圖舒適生活

關於此設計

這張現代住宅公寓平面圖清楚呈現客廳、用餐區、廚房、臥室與戶外休憩區的配置。整體空間流暢,適合舒適的日常居住。

風格
interior design
材質
mixed media
主題
residential apartment

更多設計靈感

  • A modern industrial living room featuring a wooden bookshelf and concrete staircase, with a green velvet armchair and ottoman工業風客廳 - 木質與混凝土
  • Contemporary restaurant interior featuring minimalist decor with wooden and concrete structural elements and greenery accents現代餐廳室內設計:木質與混凝土
  • Coffee shop interior with wooden chairs and a rock table base現代咖啡廳室內木質家具
  • A spacious restaurant interior with wooden walls, ceiling, and chairs. The tables are arranged in a sleek design with a centr現代木質餐廳室內設計
  • A modern office space featuring yellow walls, white paneling, and wooden trim, with a storage area labeled 'storage.'黃色牆面與白色嵌板的辦公室
  • Modern, well-lit restaurant with wooden furniture, contemporary lighting, and large windows.現代餐廳用餐艙
  • A modern restaurant private room with wooden walls and green fabric seating現代餐廳包廂木質牆面
  • Modern cafe interior with glass walls, concrete floors, and metal accents現代咖啡廳玻璃混凝土金屬設計