FeelDesign LogoFeelDesign

現代住宅公寓格局

Elegant Living Room Design
Elegant Living Room Design

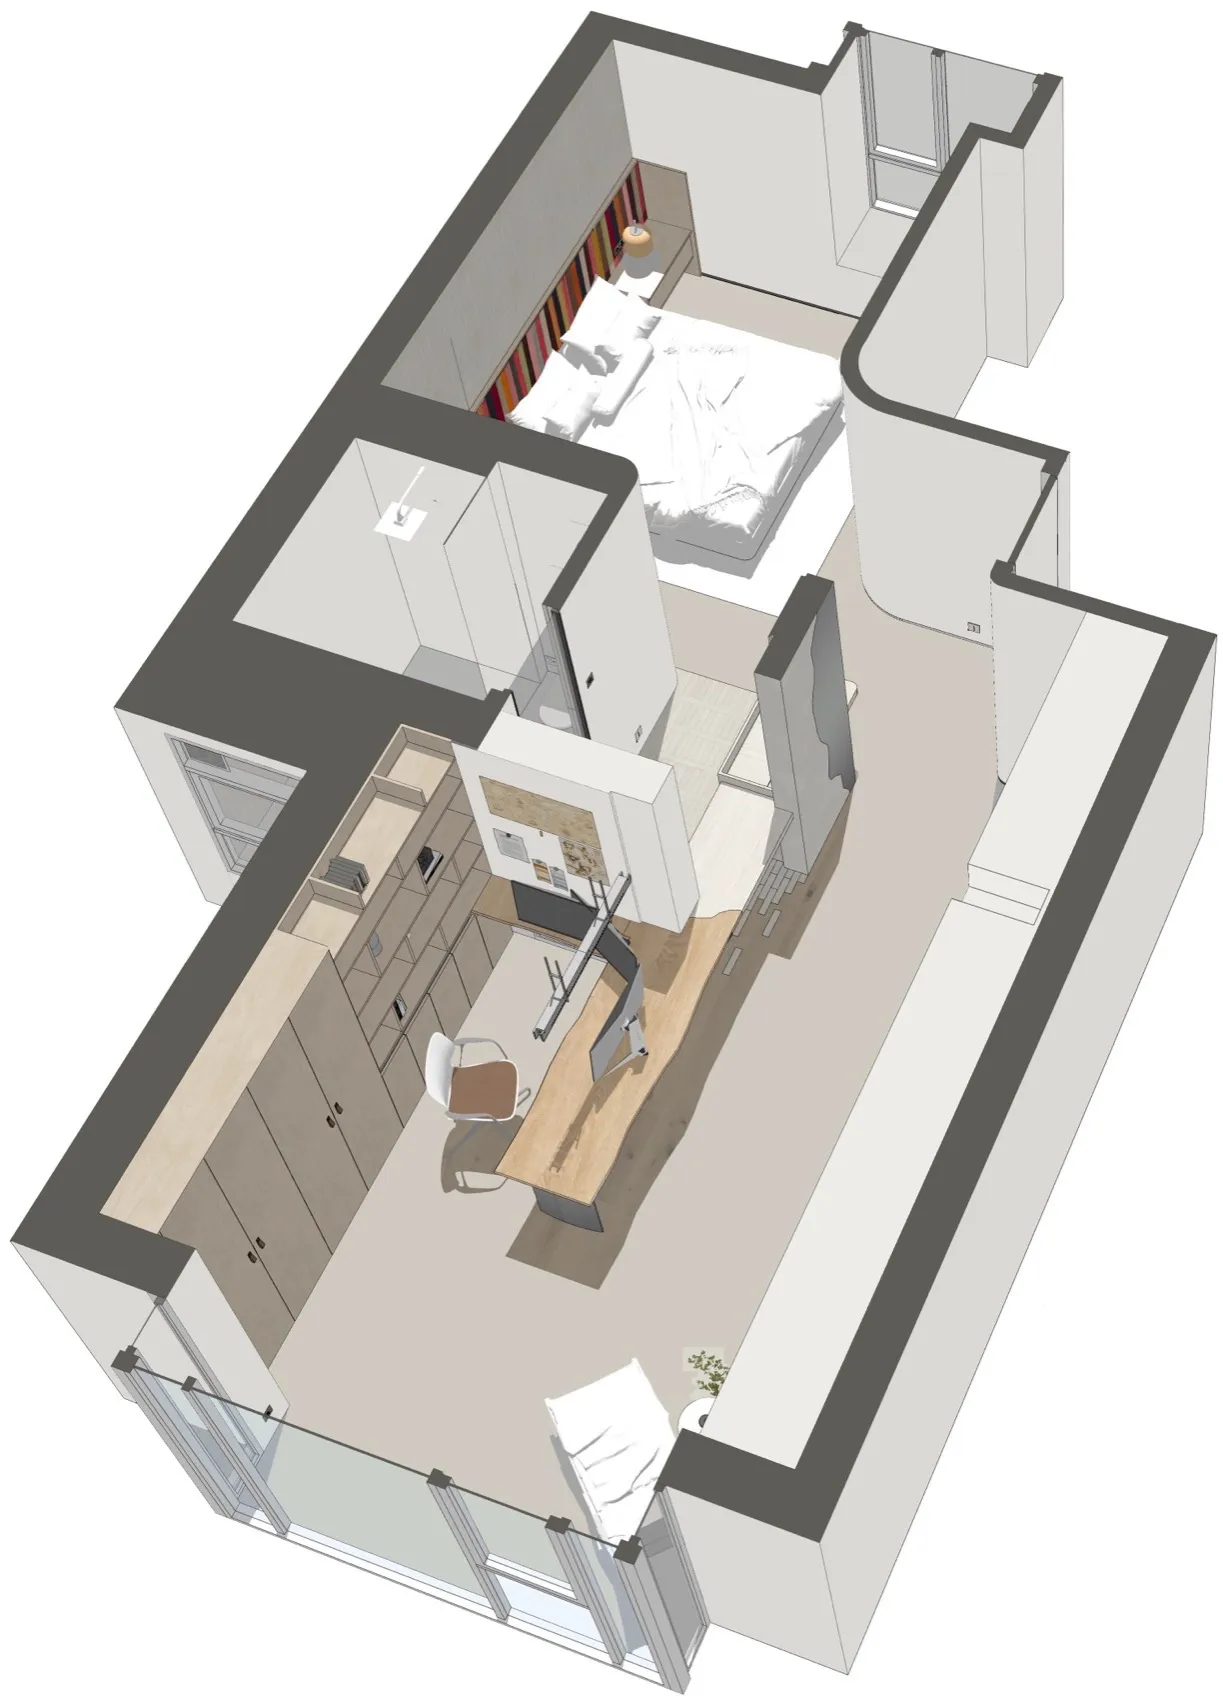
現代住宅公寓平面圖的 3D 渲染,呈現開放式客廳空間。

現代住宅公寓格局

modern apartment plan・mixed materials・residential apartment

Modern residential apartment features an open-concept living area with integrated kitchen and living room, maximizing space efficiency and providing a sleek, co

標籤

現代住宅公寓平面圖開放式概念

現代住宅公寓格局

modern apartment plan・mixed materials・residential apartment

Modern residential apartment features an open-concept living area with integrated kitchen and living room, maximizing space efficiency and providing a sleek, co

標籤

現代住宅公寓平面圖開放式概念

關於此設計

這張 3D 渲染圖呈現現代住宅公寓的平面配置,開放式客廳空間讓光線自由流動。簡潔的線條與中性色調營造出俐落舒適的氛圍,適合現代生活需求。

風格
modern apartment plan
材質
mixed materials
主題
residential apartment

更多設計靈感

  • 現代公寓平面圖,強調廚房與衛浴的配置及地板材質。現代公寓平面圖 衛浴廚房地板
  • 現代住宅公寓的2D建築圖,展示混搭材質,以kebab-case格式呈現。現代公寓混搭材質平面圖
  • 現代客廳混搭材質與配置的詳細建築平面圖現代客廳混搭材質平面配置圖
  • 一張2D建築圖,描繪現代客廳空間的平面配置,包含入口、衛浴等空間現代客廳空間平面圖