FeelDesign LogoFeelDesign

現代住宅建築平面圖

Contemporary Exterior Project
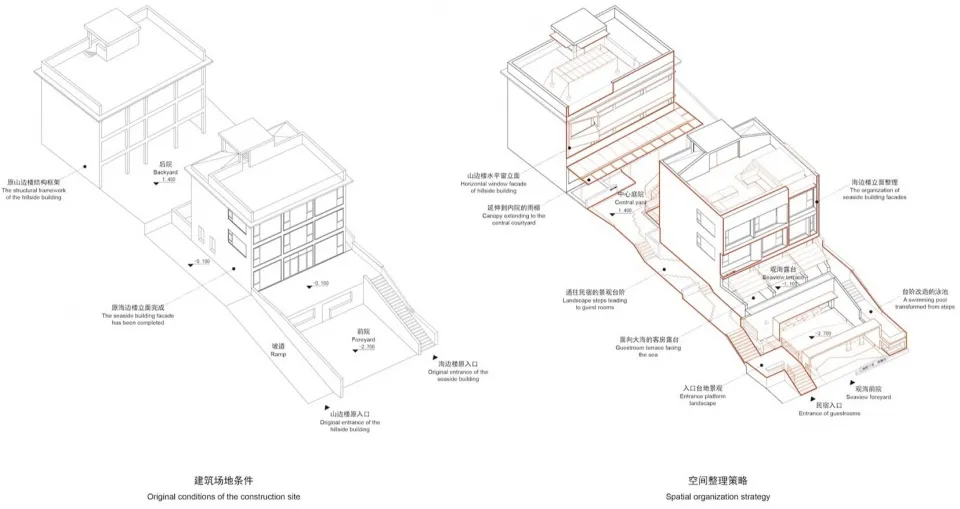
Contemporary Exterior Project

現代住宅建築的建築圖,展現木質與石材的混搭材質。

現代住宅建築平面圖

architecture・wood, stone・residential architecture

Modern Residential Architecture features floor plan, spacious layout, natural materials for luxury living, comfort, design.

標籤

現代建築住宅設計平面圖奢華生活寬敞格局

現代住宅建築平面圖

architecture・wood, stone・residential architecture

Modern Residential Architecture features floor plan, spacious layout, natural materials for luxury living, comfort, design.

標籤

現代建築住宅設計平面圖奢華生活寬敞格局

關於此設計

這張現代住宅建築平面圖以木質與石材混搭,營造自然溫潤的質感。圖面清楚呈現寬敞的空間配置,強調現代簡約的居住風格。整體設計兼具機能與美感,適合追求舒適與奢華的居家生活。

風格
architecture
材質
wood, stone
主題
residential architecture

更多設計靈感

  • Photographs and architectural renderings of the Barragan project featuring modern lines and design elements巴拉岡建築風格融入現代線條
  • A cross-sectional architectural drawing showing a residential space with storage, study, tearoom, and toilet.簡約閣樓儲藏室、書房、茶室與衛浴
  • Outdoor residential area featuring a tiled roof, wooden furniture, and a swimming pool.住宅外觀搭配瓷磚與木質元素
  • A modern house with a concrete roof and minimalist design features.現代住宅混凝土屋頂
  • A modern mountain residence featuring concrete and glass materials in a serene outdoor setting.山居混凝土玻璃
  • Modern interior space with tiled flooring and geometric roof structure現代室內瓷磚
  • Multiple high-rise commercial buildings with storefronts on ground level and office or retail spaces above, surrounded by car都市商業高樓室內設計
  • A dark, wooden and concrete corridor featuring geometric lighting patterns.工業風走廊燈光:深色木料與混凝土

現代住宅建築平面圖

Contemporary Exterior Project

Contemporary Exterior Project

現代住宅建築的建築圖,展現木質與石材的混搭材質。

現代住宅建築平面圖

architecture・wood, stone・residential architecture

Modern Residential Architecture features floor plan, spacious layout, natural materials for luxury living, comfort, design.

標籤

現代建築住宅設計平面圖奢華生活寬敞格局

現代住宅建築平面圖

architecture・wood, stone・residential architecture

Modern Residential Architecture features floor plan, spacious layout, natural materials for luxury living, comfort, design.

標籤

現代建築住宅設計平面圖奢華生活寬敞格局

關於此設計

這張現代住宅建築平面圖以木質與石材混搭,營造自然溫潤的質感。圖面清楚呈現寬敞的空間配置,強調現代簡約的居住風格。整體設計兼具機能與美感,適合追求舒適與奢華的居家生活。

風格
architecture
材質
wood, stone
主題
residential architecture

更多設計靈感

  • Photographs and architectural renderings of the Barragan project featuring modern lines and design elements巴拉岡建築風格融入現代線條
  • A cross-sectional architectural drawing showing a residential space with storage, study, tearoom, and toilet.簡約閣樓儲藏室、書房、茶室與衛浴
  • Outdoor residential area featuring a tiled roof, wooden furniture, and a swimming pool.住宅外觀搭配瓷磚與木質元素
  • A modern house with a concrete roof and minimalist design features.現代住宅混凝土屋頂
  • A modern mountain residence featuring concrete and glass materials in a serene outdoor setting.山居混凝土玻璃
  • Modern interior space with tiled flooring and geometric roof structure現代室內瓷磚
  • Multiple high-rise commercial buildings with storefronts on ground level and office or retail spaces above, surrounded by car都市商業高樓室內設計
  • A dark, wooden and concrete corridor featuring geometric lighting patterns.工業風走廊燈光:深色木料與混凝土