FeelDesign LogoFeelDesign

現代住宅陽台搭配木質元素

Chic Floor Plan Concept
Chic Floor Plan Concept

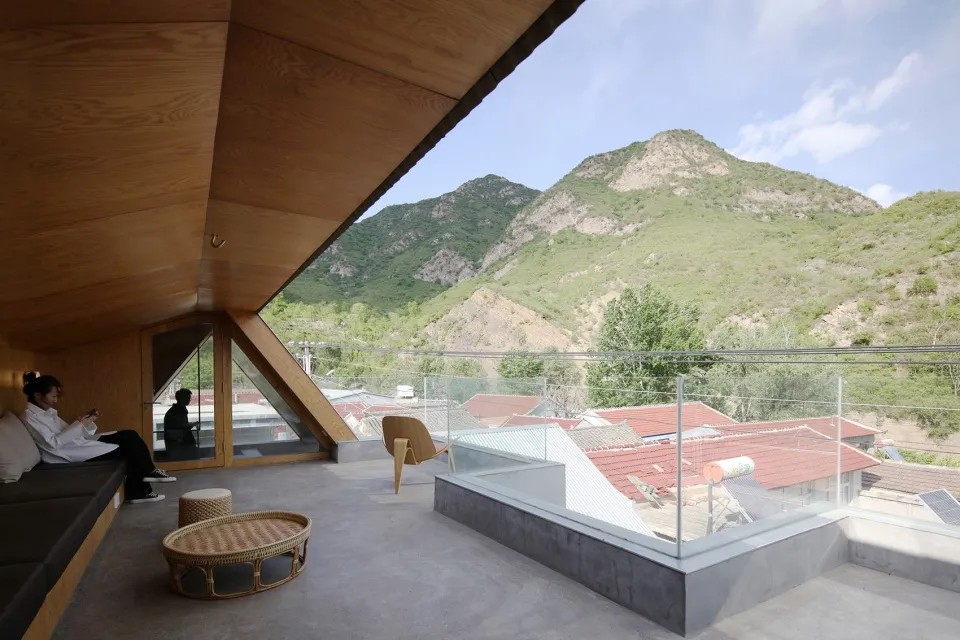
現代住宅陽台,融入木質元素並享有山景視野。

現代住宅陽台搭配木質元素

architecture・wood・residential balcony

Adjective modern residential balcony showcasing Key Feature for urban relaxation and aesthetic appeal.

標籤

modernresidentialbalconywoodenmountains

現代住宅陽台搭配木質元素

architecture・wood・residential balcony

Adjective modern residential balcony showcasing Key Feature for urban relaxation and aesthetic appeal.

標籤

modernresidentialbalconywoodenmountains

關於此設計

這座現代住宅陽台以木質元素為主,營造溫潤自然的氛圍。陽台設計簡潔俐落,搭配山景視野,讓人感受到開闊與寧靜。整體風格融合現代感與自然素材,適合休憩放鬆。

風格
architecture
材質
wood
主題
residential balcony

更多設計靈感

  • Stone buildings and streets in a cityscape石造建築城市景觀
  • A black and white architectural drawing depicting a roof and site plan.屋頂與基地平面圖 白底
  • Outdoor seating area with wooden benches and concrete columns現代戶外座椅區搭配混凝土柱
  • A wide-angle photograph of an urban street featuring a historic brick building.都市街景與磚造建築
  • Modern building exterior featuring a stone wall現代石牆外觀
  • A close-up of a modern architectural detail featuring concrete construction materials.現代結構混凝土
  • A minimalist architectural floor plan on paper極簡風格平面圖紙
  • Detailed blueprint of a restaurant layout showing various functional zones such as café, balcony, reception, and restroom.餐廳平面配置圖

現代住宅陽台搭配木質元素

Chic Floor Plan Concept

Chic Floor Plan Concept

現代住宅陽台,融入木質元素並享有山景視野。

現代住宅陽台搭配木質元素

architecture・wood・residential balcony

Adjective modern residential balcony showcasing Key Feature for urban relaxation and aesthetic appeal.

標籤

modernresidentialbalconywoodenmountains

現代住宅陽台搭配木質元素

architecture・wood・residential balcony

Adjective modern residential balcony showcasing Key Feature for urban relaxation and aesthetic appeal.

標籤

modernresidentialbalconywoodenmountains

關於此設計

這座現代住宅陽台以木質元素為主,營造溫潤自然的氛圍。陽台設計簡潔俐落,搭配山景視野,讓人感受到開闊與寧靜。整體風格融合現代感與自然素材,適合休憩放鬆。

風格
architecture
材質
wood
主題
residential balcony

更多設計靈感

  • Stone buildings and streets in a cityscape石造建築城市景觀
  • A black and white architectural drawing depicting a roof and site plan.屋頂與基地平面圖 白底
  • Outdoor seating area with wooden benches and concrete columns現代戶外座椅區搭配混凝土柱
  • A wide-angle photograph of an urban street featuring a historic brick building.都市街景與磚造建築
  • Modern building exterior featuring a stone wall現代石牆外觀
  • A close-up of a modern architectural detail featuring concrete construction materials.現代結構混凝土
  • A minimalist architectural floor plan on paper極簡風格平面圖紙
  • Detailed blueprint of a restaurant layout showing various functional zones such as café, balcony, reception, and restroom.餐廳平面配置圖