FeelDesign LogoFeelDesign

現代住宅臥室平面圖

Contemporary Floor Plan Collection
Contemporary Floor Plan Collection

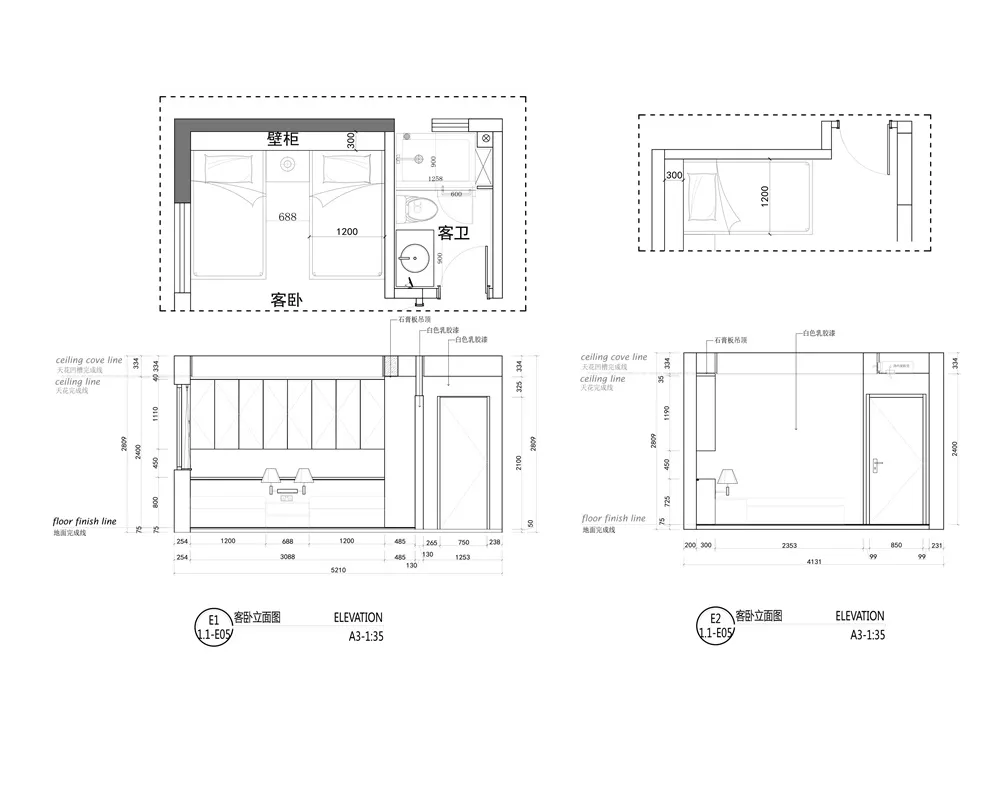
現代住宅臥室的平面圖,附有尺寸與格局細節。

現代住宅臥室平面圖

modern architecture・mixed media・residential bedroom

Modern residential bedroom showcasing contemporary design with floor-to-ceiling windows for natural light and views.

標籤

現代建築住宅臥室平面圖格局細節當代設計

現代住宅臥室平面圖

modern architecture・mixed media・residential bedroom

Modern residential bedroom showcasing contemporary design with floor-to-ceiling windows for natural light and views.

標籤

現代建築住宅臥室平面圖格局細節當代設計

關於此設計

這張現代住宅臥室平面圖清楚標示各區域尺寸與動線配置。圖中呈現簡潔的當代設計風格,強調實用空間規劃。

風格
modern architecture
材質
mixed media
主題
residential bedroom

更多設計靈感

  • Modern building featuring glass and concrete materials現代玻璃混凝土建築外觀
  • A modern house with a zinc roof and wooden terrace in a residential setting.現代住宅鋅金屬外觀
  • Modern architectural building with sandstone exterior and arches現代住宅外觀砂岩
  • A modern hallway featuring a futuristic metal tunnel with bright lights and green accents, leading to a futuristic room with 現代走廊隧道鋁結構
  • Modern retail storefront with glass architectural elements and a contemporary design.現代玻璃建築零售店面
  • A modern storefront with brick and concrete materials.現代零售店面與磚牆混凝土
  • Modern retail storefront with a glass facade, illuminated interior, and exterior space.現代零售店面玻璃立面
  • A modern coffee shop with large glass windows and a wooden interior, featuring a bar area with stools and a small table.現代咖啡廳玻璃設計

現代住宅臥室平面圖

Contemporary Floor Plan Collection

Contemporary Floor Plan Collection

現代住宅臥室的平面圖,附有尺寸與格局細節。

現代住宅臥室平面圖

modern architecture・mixed media・residential bedroom

Modern residential bedroom showcasing contemporary design with floor-to-ceiling windows for natural light and views.

標籤

現代建築住宅臥室平面圖格局細節當代設計

現代住宅臥室平面圖

modern architecture・mixed media・residential bedroom

Modern residential bedroom showcasing contemporary design with floor-to-ceiling windows for natural light and views.

標籤

現代建築住宅臥室平面圖格局細節當代設計

關於此設計

這張現代住宅臥室平面圖清楚標示各區域尺寸與動線配置。圖中呈現簡潔的當代設計風格,強調實用空間規劃。

風格
modern architecture
材質
mixed media
主題
residential bedroom

更多設計靈感

  • Modern building featuring glass and concrete materials現代玻璃混凝土建築外觀
  • A modern house with a zinc roof and wooden terrace in a residential setting.現代住宅鋅金屬外觀
  • Modern architectural building with sandstone exterior and arches現代住宅外觀砂岩
  • A modern hallway featuring a futuristic metal tunnel with bright lights and green accents, leading to a futuristic room with 現代走廊隧道鋁結構
  • Modern retail storefront with glass architectural elements and a contemporary design.現代玻璃建築零售店面
  • A modern storefront with brick and concrete materials.現代零售店面與磚牆混凝土
  • Modern retail storefront with a glass facade, illuminated interior, and exterior space.現代零售店面玻璃立面
  • A modern coffee shop with large glass windows and a wooden interior, featuring a bar area with stools and a small table.現代咖啡廳玻璃設計