FeelDesign LogoFeelDesign

現代住宅藍圖

Modern Living Room Space
Modern Living Room Space

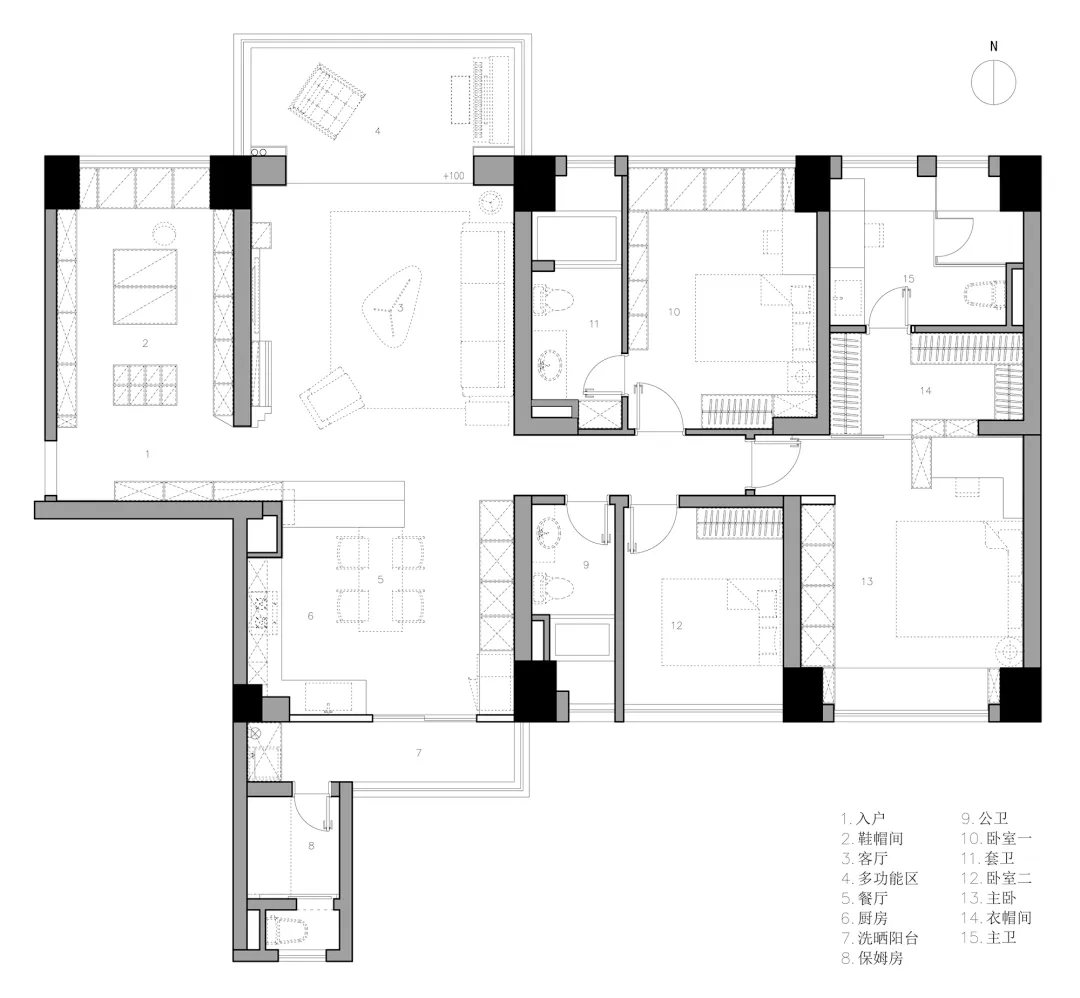
現代住宅公寓的平面圖,附有詳細的房間標示與尺寸標註。

現代住宅藍圖

modern・mixed media・residential

Modern residential apartment featuring spacious living areas, multiple bedrooms, and a functional kitchen, designed to incorporate contemporary elements and co

標籤

現代住宅都市舒適當代

現代住宅藍圖

modern・mixed media・residential

Modern residential apartment featuring spacious living areas, multiple bedrooms, and a functional kitchen, designed to incorporate contemporary elements and co

標籤

現代住宅都市舒適當代

關於此設計

這張現代住宅公寓平面圖清楚標示各房間配置與尺寸,呈現簡潔俐落的當代風格。圖面以精確線條與標註呈現空間比例,營造專業且舒適的居住氛圍。

風格
modern
材質
mixed media
主題
residential

更多設計靈感

  • 現代住宅磚造外觀搭配大型窗戶。現代住宅磚造房屋
  • 一座採用磚塊、木材與混凝土材質的現代住宅。現代住宅磚木之家
  • 現代住宅磚造建築,擁有大型拱形窗戶與管制停車區標誌。現代住宅磚造建築
  • 現代住宅建築,採用磚塊與混凝土外觀。現代住宅磚混結構
  • 現代住宅入口,搭配磚牆與玻璃窗。現代住宅磚造入口
  • 一座採用磚與玻璃材質的現代住宅建築。現代住宅磚與玻璃建築
  • 一棟擁有磚牆外觀與大型玻璃窗的現代住宅。現代住宅磚與玻璃住宅
  • 一棟擁有大型窗戶與景觀花園的現代住宅磚造房屋。現代住宅磚造房屋