FeelDesign LogoFeelDesign

現代住宅大樓搭配玻璃外觀

Contemporary Floor Plan Collection
Contemporary Floor Plan Collection

現代住宅大樓搭配玻璃外牆。
現代住宅大樓搭配玻璃外牆。

現代住宅大樓搭配玻璃外觀

architecture・glass・residential

Modern residential building featuring glass walls designed to provide natural light and a contemporary aesthetic.

標籤

建築現代玻璃住宅燈光

現代住宅大樓搭配玻璃外觀

architecture・glass・residential

Modern residential building featuring glass walls designed to provide natural light and a contemporary aesthetic.

標籤

建築現代玻璃住宅燈光

關於此設計

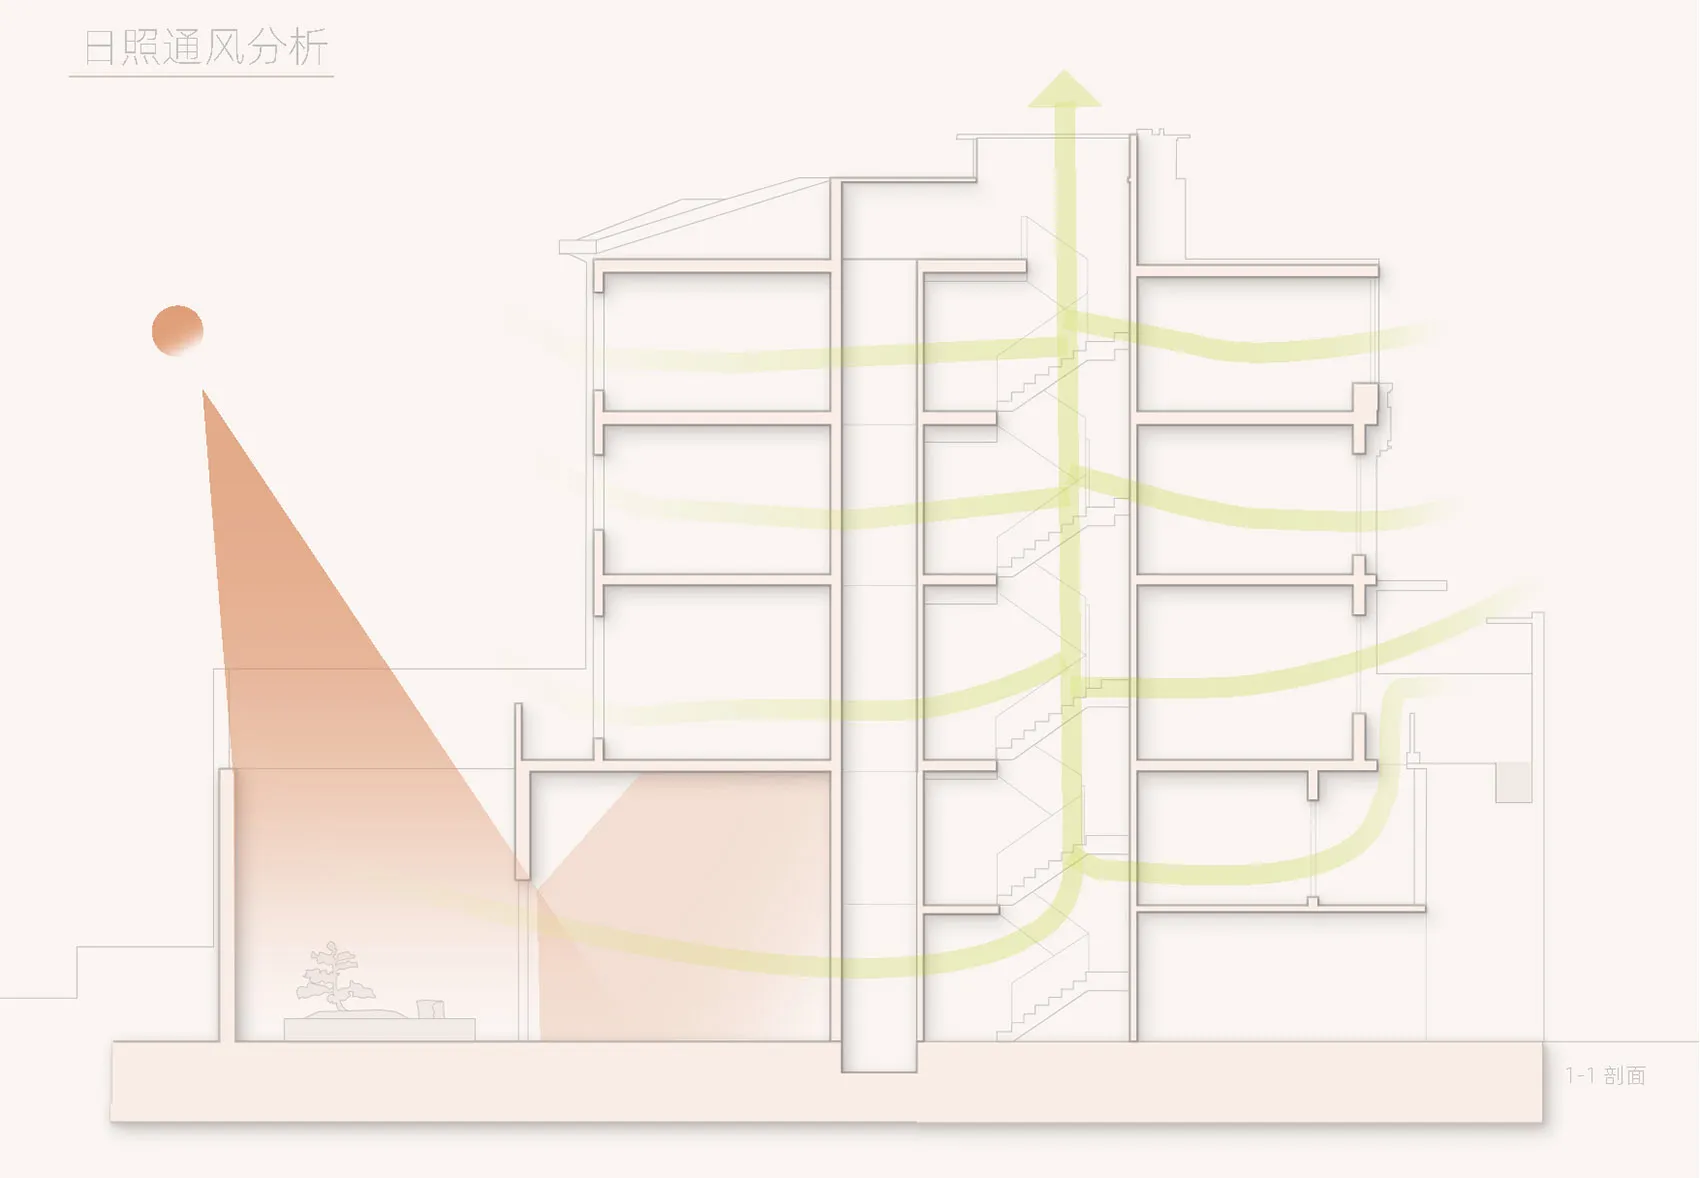
這棟現代住宅大樓採用大面積玻璃外牆,營造通透明亮的視覺效果。夜晚燈光從玻璃窗透出,增添都市時尚氛圍。整體設計簡潔俐落,展現現代建築的優雅質感。

風格
architecture
材質
glass
主題
residential

更多設計靈感

  • A black and white floor plan of an industrial-style restaurant with various seating arrangements.工業風餐廳黑白平面圖
  • A closed window surrounded by colorful mosaic tiles with floral patterns and red circular motifs.柔和色調馬賽克磚建築
  • A modern interior design space featuring a dark wall and stone floor.深色牆面 - 石材地板
  • A brick entrance to a restaurant with a awning and signage.磚造餐廳入口
  • Modern building exterior made of concrete現代混凝土建築外觀
  • Modern lobby featuring metal light fixtures, wooden benches, glass panels, and stone flooring.現代大廳混合材質
  • Building walls and roof depicted in architectural drawings, showing design features and dimensions.建築:牆體與屋頂圖面
  • A modern terrace featuring wooden structures and furniture.現代木質露台

現代住宅大樓搭配玻璃外觀

Contemporary Floor Plan Collection

Contemporary Floor Plan Collection

現代住宅大樓搭配玻璃外牆。
現代住宅大樓搭配玻璃外牆。

現代住宅大樓搭配玻璃外觀

architecture・glass・residential

Modern residential building featuring glass walls designed to provide natural light and a contemporary aesthetic.

標籤

建築現代玻璃住宅燈光

現代住宅大樓搭配玻璃外觀

architecture・glass・residential

Modern residential building featuring glass walls designed to provide natural light and a contemporary aesthetic.

標籤

建築現代玻璃住宅燈光

關於此設計

這棟現代住宅大樓採用大面積玻璃外牆,營造通透明亮的視覺效果。夜晚燈光從玻璃窗透出,增添都市時尚氛圍。整體設計簡潔俐落,展現現代建築的優雅質感。

風格
architecture
材質
glass
主題
residential

更多設計靈感

  • A black and white floor plan of an industrial-style restaurant with various seating arrangements.工業風餐廳黑白平面圖
  • A closed window surrounded by colorful mosaic tiles with floral patterns and red circular motifs.柔和色調馬賽克磚建築
  • A modern interior design space featuring a dark wall and stone floor.深色牆面 - 石材地板
  • A brick entrance to a restaurant with a awning and signage.磚造餐廳入口
  • Modern building exterior made of concrete現代混凝土建築外觀
  • Modern lobby featuring metal light fixtures, wooden benches, glass panels, and stone flooring.現代大廳混合材質
  • Building walls and roof depicted in architectural drawings, showing design features and dimensions.建築:牆體與屋頂圖面
  • A modern terrace featuring wooden structures and furniture.現代木質露台