FeelDesign LogoFeelDesign

現代住宅混凝土

Modern Interior Concept
Modern Interior Concept

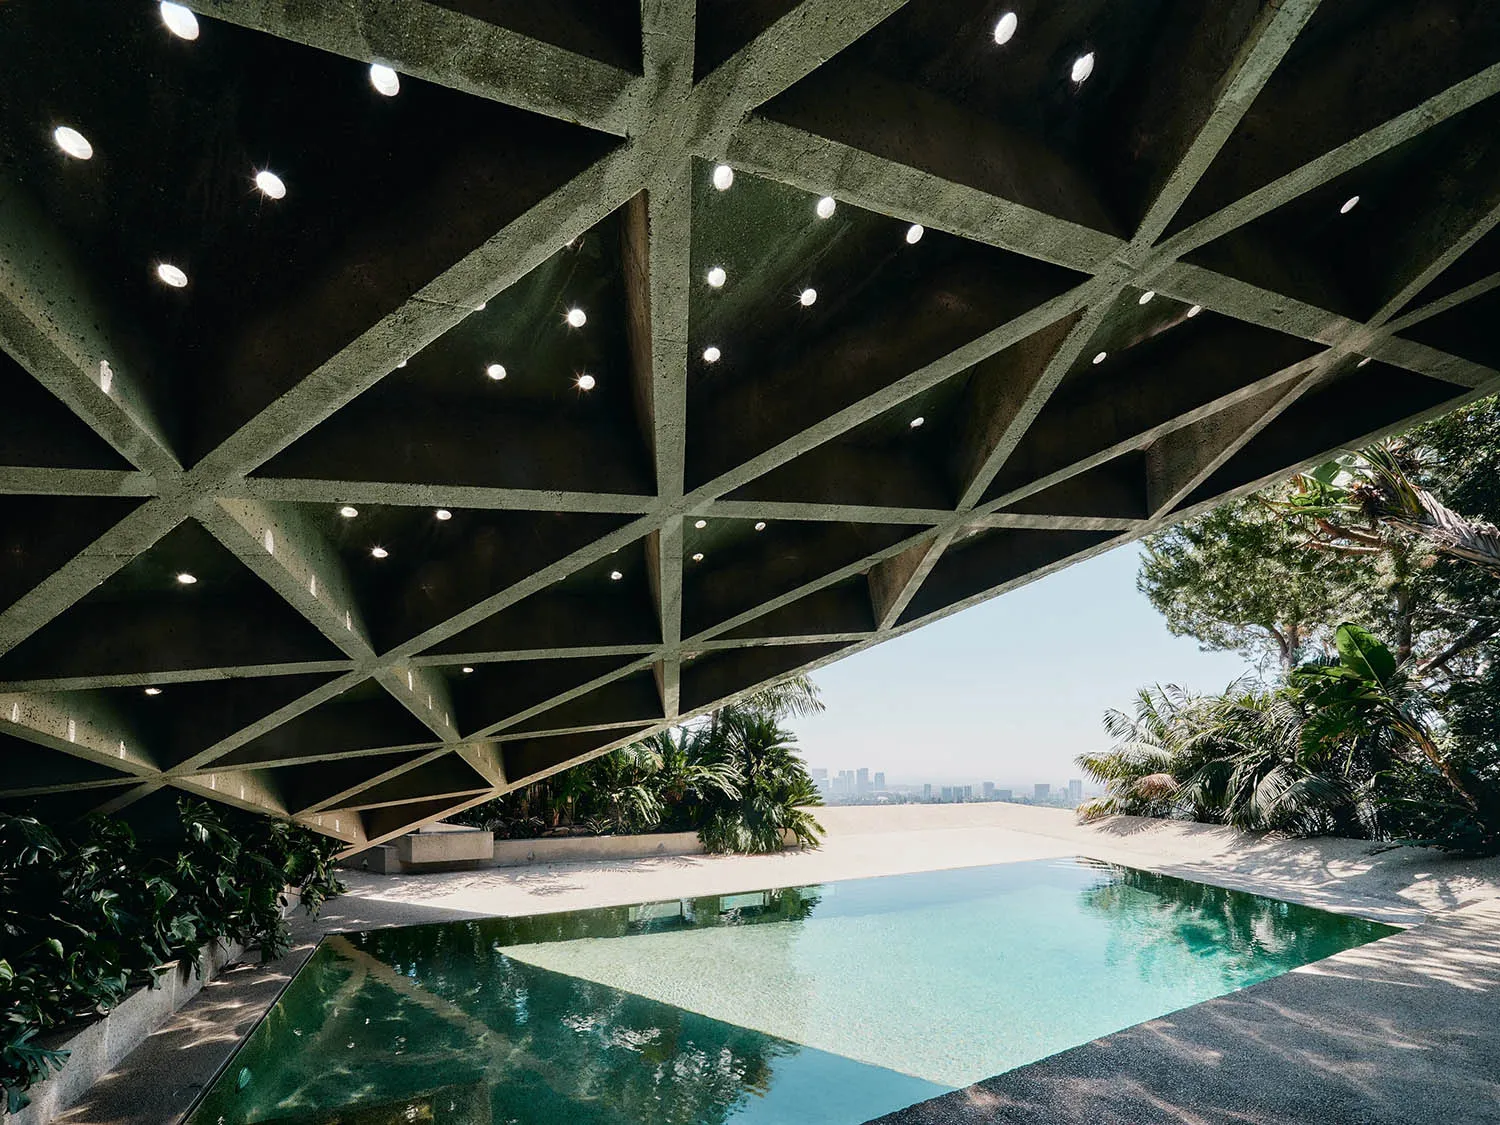
一張展示現代住宅室內混凝土材質的建築影像。

現代住宅混凝土

architecture・concrete・residential

Modern residential building with **Concrete Features** **for Stylish Design**

標籤

architecturemodernresidentialconcreteinterior

現代住宅混凝土

architecture・concrete・residential

Modern residential building with **Concrete Features** **for Stylish Design**

標籤

architecturemodernresidentialconcreteinterior

關於此設計

這張影像呈現現代住宅室內以混凝土為主的設計,牆面與地面採用裸露混凝土材質,營造簡潔俐落的建築氛圍。自然光線灑落於空間中,突顯材質的質感與現代感。

風格
architecture
材質
concrete
主題
residential

更多設計靈感

  • Cross-sectional drawing of a modern residential interior with concrete walls and floor.現代住宅混凝土室內
  • Modern interior with wooden walls and stone floor.現代木石室內設計
  • Modernist architectural design with a focus on natural light, concrete walls, and open-plan living.現代主義室內設計渲染空間
  • A house exterior made of bricks with a wooden door and a tree casting shadows.磚造房屋外觀
  • A closed metallic elevator with a 'Sorry - out of service' sign hanging on it, set in a commercial space with green walls and金屬商業電梯停用中
  • A showroom plan featuring concrete, glass, and lighting fixtures.展示間平面圖 混凝土 玻璃 燈具
  • A park with a sculpture, concrete tents, and greenery公園雕塑與混凝土帳篷
  • Floor plan of a conference center showing various sections and functional areas.會議中心平面配置

現代住宅混凝土

Modern Interior Concept

Modern Interior Concept

一張展示現代住宅室內混凝土材質的建築影像。

現代住宅混凝土

architecture・concrete・residential

Modern residential building with **Concrete Features** **for Stylish Design**

標籤

architecturemodernresidentialconcreteinterior

現代住宅混凝土

architecture・concrete・residential

Modern residential building with **Concrete Features** **for Stylish Design**

標籤

architecturemodernresidentialconcreteinterior

關於此設計

這張影像呈現現代住宅室內以混凝土為主的設計,牆面與地面採用裸露混凝土材質,營造簡潔俐落的建築氛圍。自然光線灑落於空間中,突顯材質的質感與現代感。

風格
architecture
材質
concrete
主題
residential

更多設計靈感

  • Cross-sectional drawing of a modern residential interior with concrete walls and floor.現代住宅混凝土室內
  • Modern interior with wooden walls and stone floor.現代木石室內設計
  • Modernist architectural design with a focus on natural light, concrete walls, and open-plan living.現代主義室內設計渲染空間
  • A house exterior made of bricks with a wooden door and a tree casting shadows.磚造房屋外觀
  • A closed metallic elevator with a 'Sorry - out of service' sign hanging on it, set in a commercial space with green walls and金屬商業電梯停用中
  • A showroom plan featuring concrete, glass, and lighting fixtures.展示間平面圖 混凝土 玻璃 燈具
  • A park with a sculpture, concrete tents, and greenery公園雕塑與混凝土帳篷
  • Floor plan of a conference center showing various sections and functional areas.會議中心平面配置