FeelDesign LogoFeelDesign

現代住宅混凝土玻璃房屋設計 P

Industrial Floor Plan Concept
Industrial Floor Plan Concept

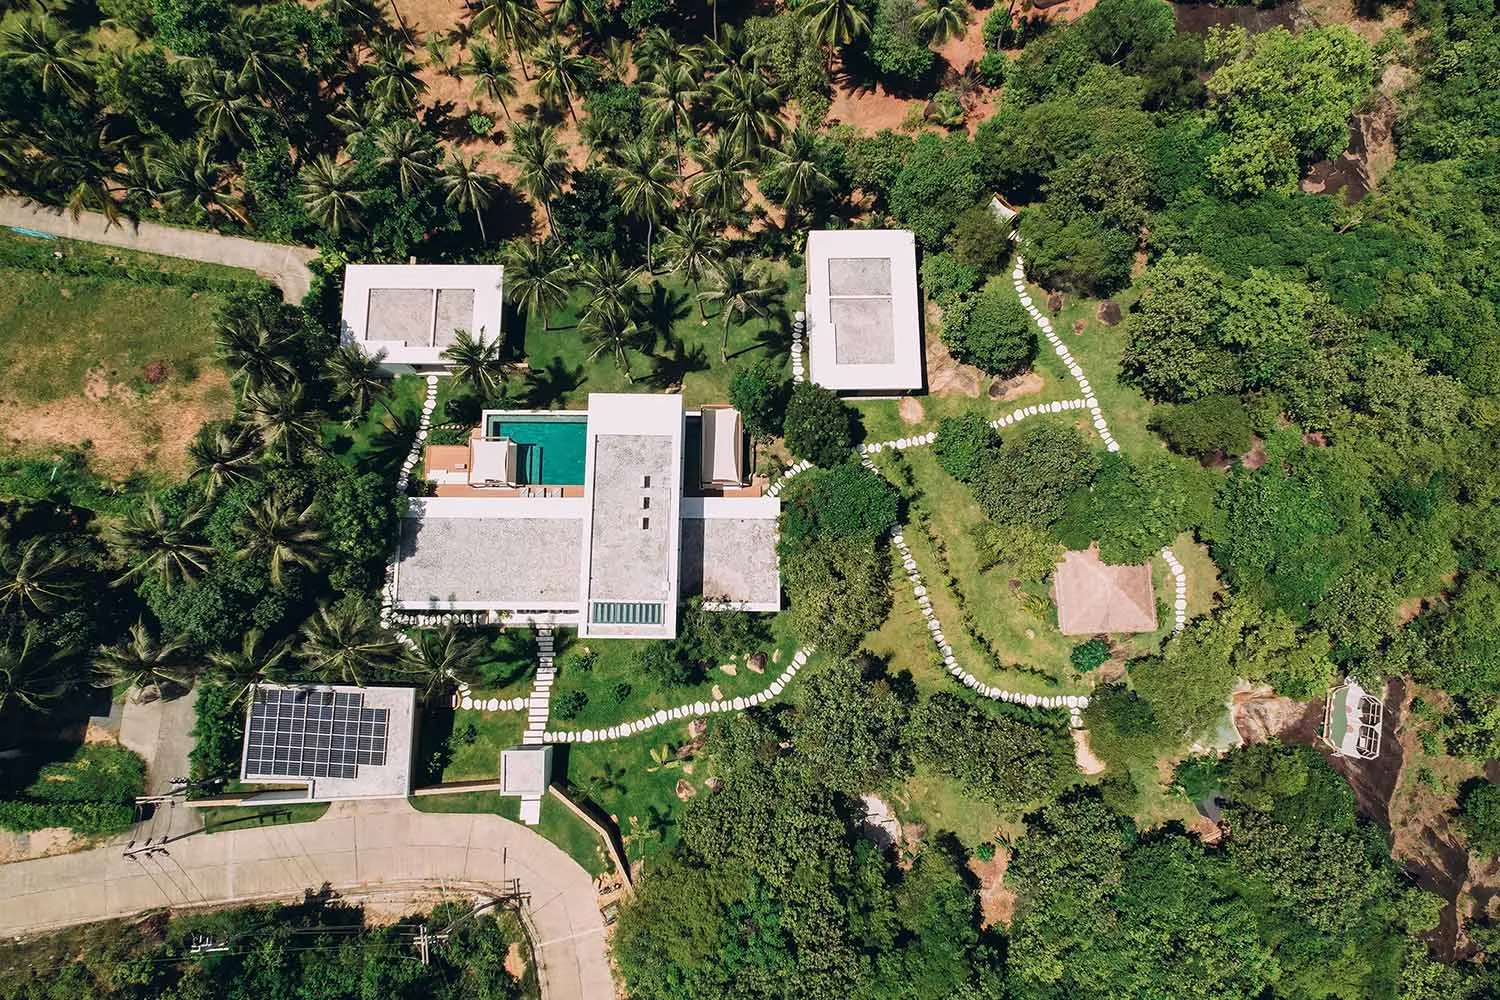
俯瞰現代住宅,採用混凝土與玻璃材質。
俯瞰現代住宅,採用混凝土與玻璃材質。

現代住宅混凝土玻璃房屋設計 P

modern・concrete, glass・residential architecture

Modern residential house showcasing contemporary design with concrete and glass materials as the key elements for aesthetic appeal and open living spaces.

標籤

現代住宅建築混凝土玻璃

現代住宅混凝土玻璃房屋設計 P

modern・concrete, glass・residential architecture

Modern residential house showcasing contemporary design with concrete and glass materials as the key elements for aesthetic appeal and open living spaces.

標籤

現代住宅建築混凝土玻璃

關於此設計

俯瞰視角呈現一座現代住宅,外牆以混凝土與玻璃為主材。玻璃大面開窗讓自然光線大量引入室內,營造通透開闊的視覺感受。

風格
modern
材質
concrete, glass
主題
residential architecture

更多設計靈感

  • 一座擁有木質外牆與混凝土基座的現代住宅。現代住宅 混凝土與木質
  • 現代住宅建築,採用混凝土、木材與玻璃材質。現代住宅混凝土與木質建築
  • 一間現代住宅空間,融合混凝土與木質元素。現代住宅混凝土與木質
  • 現代住宅建築,融合混凝土與木質元素。現代住宅混凝土與木質
  • 現代住宅建築,混凝土外牆搭配拱形窗戶。現代住宅混凝土公寓
  • 現代住宅建築採用極簡設計,搭配混凝土牆面與寬敞開放式格局。現代住宅混凝土建築
  • 現代住宅以混凝土與橘色磚牆為特色,搭配泳池與周圍綠意環繞。現代住宅混凝土建築
  • 現代住宅混凝土外觀搭配大型窗戶現代住宅混凝土建築