FeelDesign LogoFeelDesign

現代住宅混凝土剖面

Chic Exterior Collection
Chic Exterior Collection

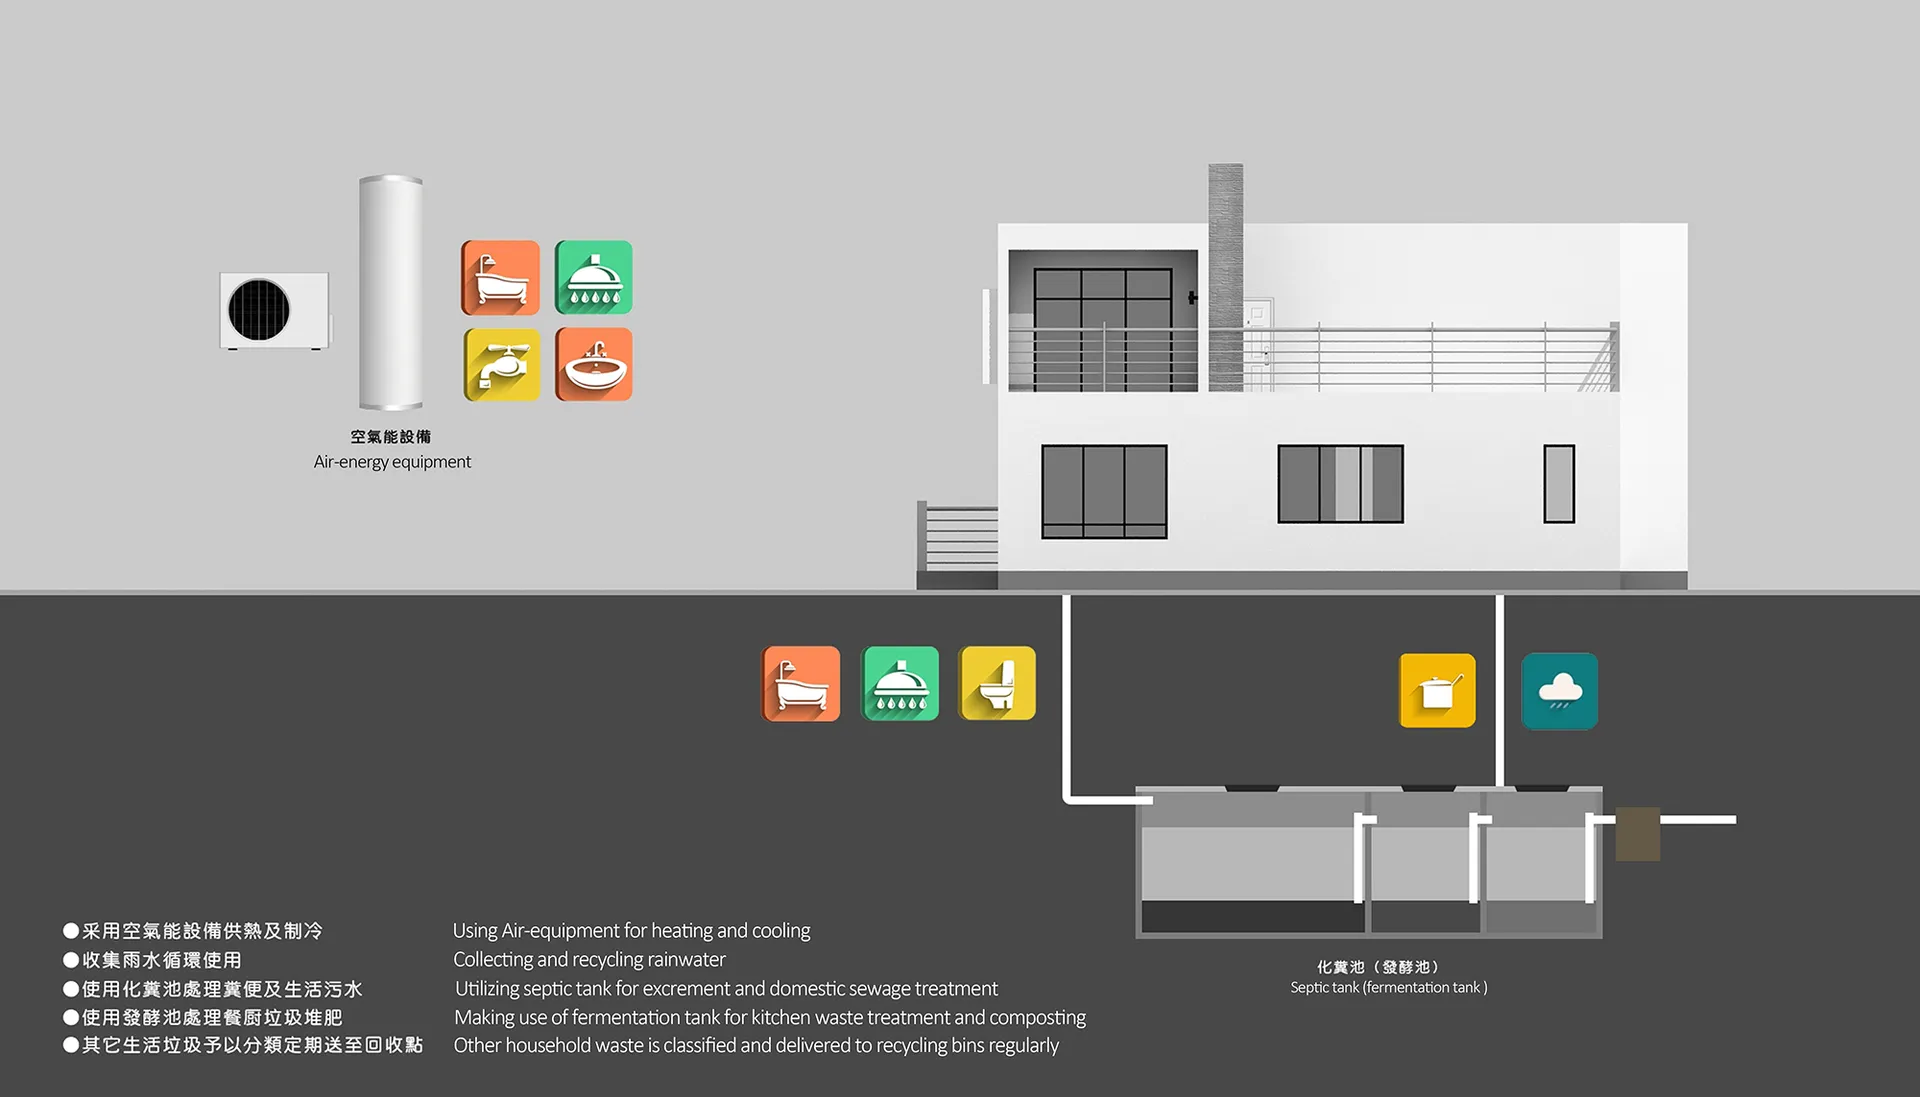
現代住宅剖面圖,展示空氣能設備、雨水收集系統與化糞池系統

現代住宅混凝土剖面

architecture・concrete・residential space

This modern residential design showcases air-energy equipment for heating and cooling, efficient rainwater collection, and a septic tank system for sustainable

標籤

modernresidentialarchitectureconcretesustainable

現代住宅混凝土剖面

architecture・concrete・residential space

This modern residential design showcases air-energy equipment for heating and cooling, efficient rainwater collection, and a septic tank system for sustainable

標籤

modernresidentialarchitectureconcretesustainable

關於此設計

剖面圖呈現混凝土結構的現代住宅,清楚顯示空氣能設備、雨水收集系統與化糞池的配置。自然光線穿過剖面,突顯永續設計的細節與空間層次。整體風格簡潔現代,強調環保與功能性的整合。

風格
architecture
材質
concrete
主題
residential space

更多設計靈感

  • Traditional wooden house with tiled roof surrounded by lush greenery.傳統木造瓦頂房屋
  • Modern brick building exterior with a sloping roof and stone pathways現代磚造建築外觀
  • Floor plan of a resort with various architectural styles and features.度假村混合材質平面圖
  • A modern house with a glass balcony overlooking a hillside.現代住宅玻璃陽台
  • Cross-sectional architectural diagram of a modern residential building, showing interior and exterior details.現代住宅剖面圖
  • Sectional view of a modern residential building featuring glass walls and steel framing.現代住宅玻璃與鋼材
  • A serene landscape featuring concrete structures amidst lush greenery and a serene pond, surrounded by rolling hills.現代景觀混凝土
  • A modern window with dark wooden siding, showcasing minimalist design elements.現代窗戶深色木質

現代住宅混凝土剖面

Chic Exterior Collection

Chic Exterior Collection

現代住宅剖面圖,展示空氣能設備、雨水收集系統與化糞池系統

現代住宅混凝土剖面

architecture・concrete・residential space

This modern residential design showcases air-energy equipment for heating and cooling, efficient rainwater collection, and a septic tank system for sustainable

標籤

modernresidentialarchitectureconcretesustainable

現代住宅混凝土剖面

architecture・concrete・residential space

This modern residential design showcases air-energy equipment for heating and cooling, efficient rainwater collection, and a septic tank system for sustainable

標籤

modernresidentialarchitectureconcretesustainable

關於此設計

剖面圖呈現混凝土結構的現代住宅,清楚顯示空氣能設備、雨水收集系統與化糞池的配置。自然光線穿過剖面,突顯永續設計的細節與空間層次。整體風格簡潔現代,強調環保與功能性的整合。

風格
architecture
材質
concrete
主題
residential space

更多設計靈感

  • Traditional wooden house with tiled roof surrounded by lush greenery.傳統木造瓦頂房屋
  • Modern brick building exterior with a sloping roof and stone pathways現代磚造建築外觀
  • Floor plan of a resort with various architectural styles and features.度假村混合材質平面圖
  • A modern house with a glass balcony overlooking a hillside.現代住宅玻璃陽台
  • Cross-sectional architectural diagram of a modern residential building, showing interior and exterior details.現代住宅剖面圖
  • Sectional view of a modern residential building featuring glass walls and steel framing.現代住宅玻璃與鋼材
  • A serene landscape featuring concrete structures amidst lush greenery and a serene pond, surrounded by rolling hills.現代景觀混凝土
  • A modern window with dark wooden siding, showcasing minimalist design elements.現代窗戶深色木質