FeelDesign LogoFeelDesign

現代住宅混凝土平面圖

Sophisticated Living Room Project
Sophisticated Living Room Project

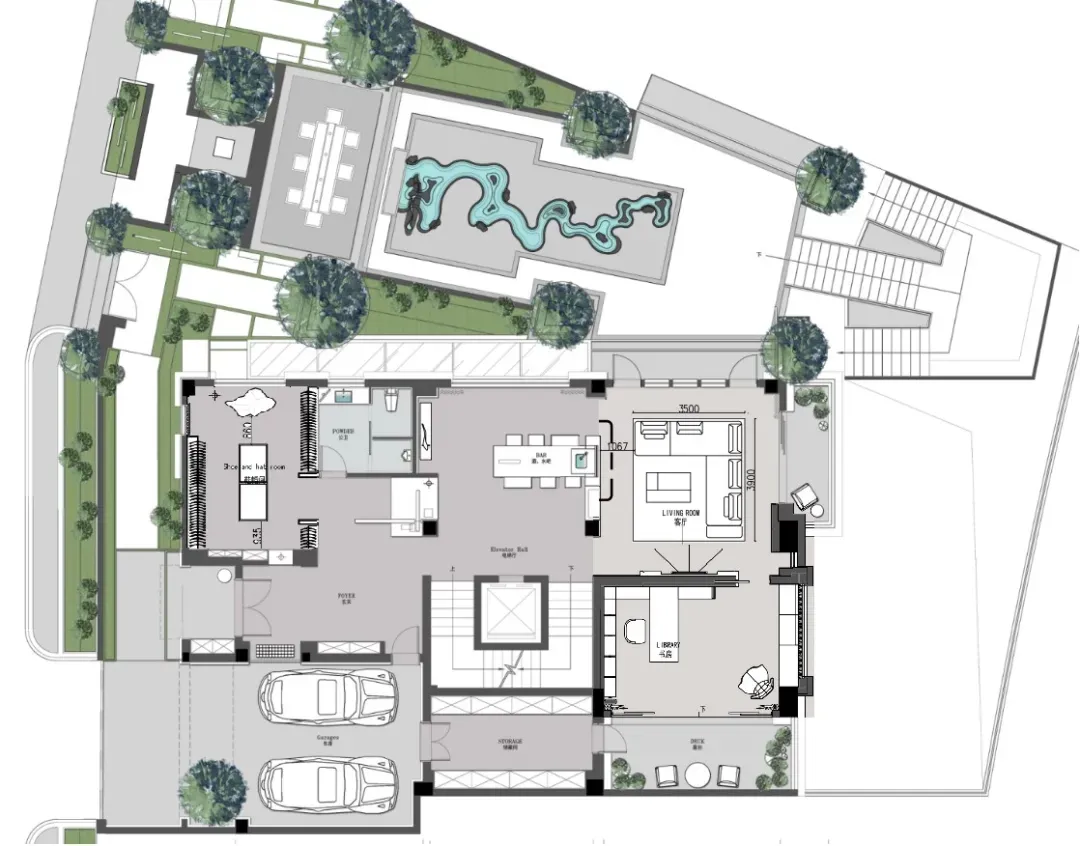
現代住宅平面圖,採用混凝土材質,呈現當代開放式設計,包含多個功能區域。

現代住宅混凝土平面圖

modern residential・concrete・floor plan

A modern residential floor plan showcasing contemporary open design features, emphasizing the use of concrete materials.

標籤

現代住宅平面圖混凝土建築

現代住宅混凝土平面圖

modern residential・concrete・floor plan

A modern residential floor plan showcasing contemporary open design features, emphasizing the use of concrete materials.

標籤

現代住宅平面圖混凝土建築

關於此設計

此現代住宅平面圖以混凝土材質打造,呈現當代開放式設計,空間流暢且具多功能分區。自然光線穿透各區域,營造簡潔俐落的居住氛圍。

風格
modern residential
材質
concrete
主題
floor plan

更多設計靈感

  • Modern residential building with white stone and concrete exterior, featuring glass windows and a sleek, contemporary design.現代住宅白石混凝土玻璃
  • A modern house exterior with glass walls and concrete structural elements.現代玻璃與混凝土住宅外觀
  • Aerial view of a modern residential housing community during twilight with illuminated buildings and mountainous background.現代住宅社區
  • A modern residential house with wooden exterior and a pond surrounded by trees.現代木框架住宅
  • Modern vacation home featuring concrete, glass, and timber materials現代度假別墅 混凝土 玻璃 木質
  • Modern house exterior with white concrete walls and a gray corrugated metal roof, surrounded by lush greenery and trees.現代住宅混凝土外觀景觀
  • Modern house with white concrete walls and large glass windows.現代白色混凝土住宅外觀
  • A modern residential interior featuring a combination of concrete and wood composite materials.現代住宅混凝土室內設計

現代住宅混凝土平面圖

Sophisticated Living Room Project

Sophisticated Living Room Project

現代住宅平面圖,採用混凝土材質,呈現當代開放式設計,包含多個功能區域。

現代住宅混凝土平面圖

modern residential・concrete・floor plan

A modern residential floor plan showcasing contemporary open design features, emphasizing the use of concrete materials.

標籤

現代住宅平面圖混凝土建築

現代住宅混凝土平面圖

modern residential・concrete・floor plan

A modern residential floor plan showcasing contemporary open design features, emphasizing the use of concrete materials.

標籤

現代住宅平面圖混凝土建築

關於此設計

此現代住宅平面圖以混凝土材質打造,呈現當代開放式設計,空間流暢且具多功能分區。自然光線穿透各區域,營造簡潔俐落的居住氛圍。

風格
modern residential
材質
concrete
主題
floor plan

更多設計靈感

  • Modern residential building with white stone and concrete exterior, featuring glass windows and a sleek, contemporary design.現代住宅白石混凝土玻璃
  • A modern house exterior with glass walls and concrete structural elements.現代玻璃與混凝土住宅外觀
  • Aerial view of a modern residential housing community during twilight with illuminated buildings and mountainous background.現代住宅社區
  • A modern residential house with wooden exterior and a pond surrounded by trees.現代木框架住宅
  • Modern vacation home featuring concrete, glass, and timber materials現代度假別墅 混凝土 玻璃 木質
  • Modern house exterior with white concrete walls and a gray corrugated metal roof, surrounded by lush greenery and trees.現代住宅混凝土外觀景觀
  • Modern house with white concrete walls and large glass windows.現代白色混凝土住宅外觀
  • A modern residential interior featuring a combination of concrete and wood composite materials.現代住宅混凝土室內設計