現代住宅混凝土平面圖

Classic Floor Plan Project
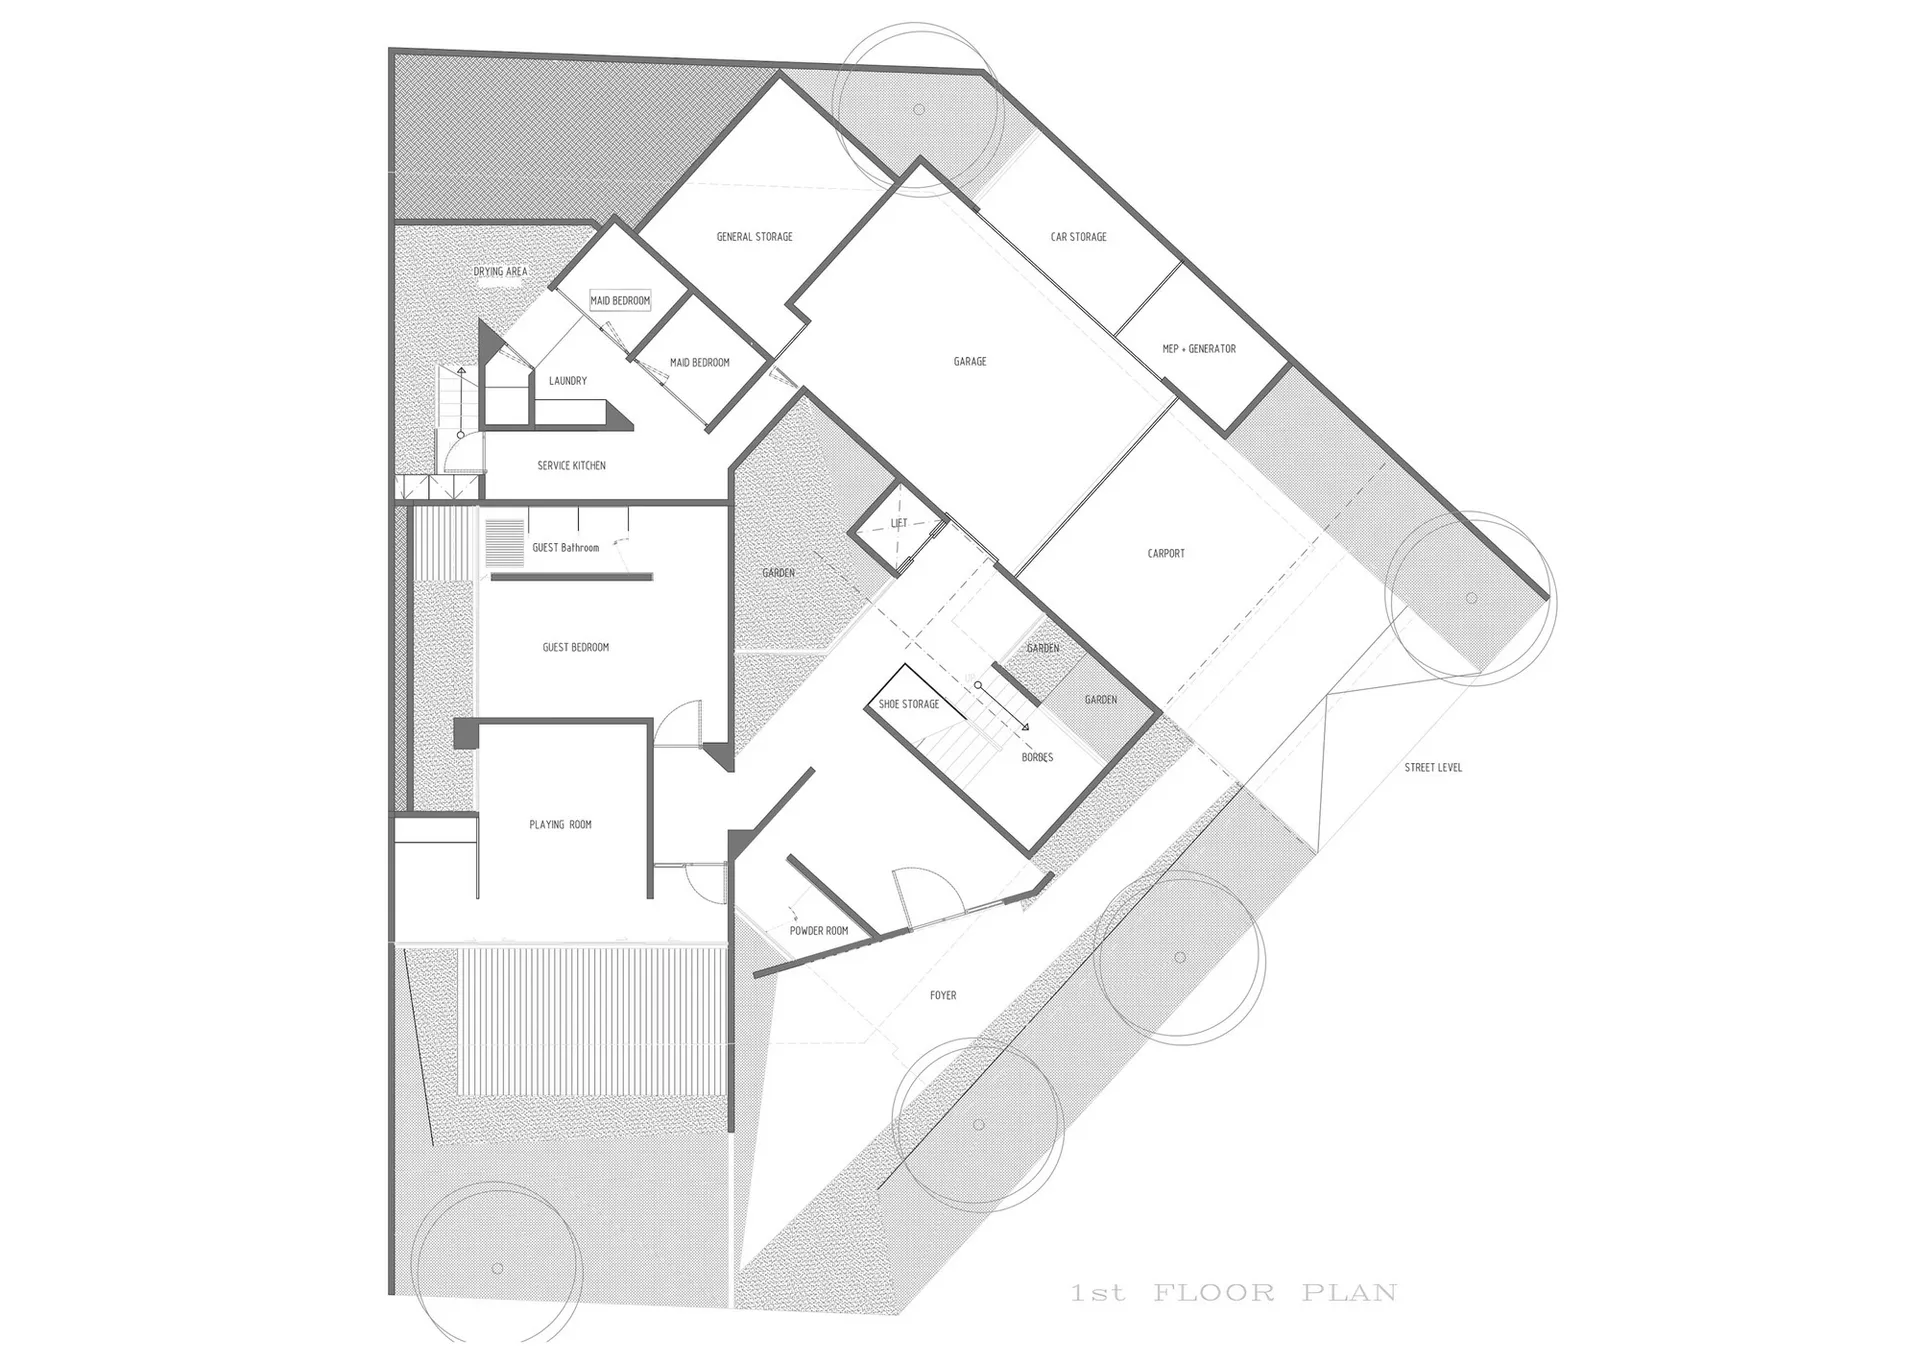
現代住宅混凝土平面圖
residential・concrete・floor plan
'Modern Residential Concrete Floor Plan': This 2D architectural drawing provides a detailed layout of a residential building's floor, emphasizing the use of con
關於此設計
這張圖以混凝土材質呈現住宅建築的詳細2D平面圖,線條清晰且比例精準。圖面強調現代簡約風格,透過灰階色調營造專業且沉穩的氛圍。整體布局完整,適合用於建築設計或室內規劃參考。
- 材質
- concrete
- 主題
- floor plan