FeelDesign LogoFeelDesign

現代住宅混凝土與玻璃建築

Elegant Living Room Project
Elegant Living Room Project

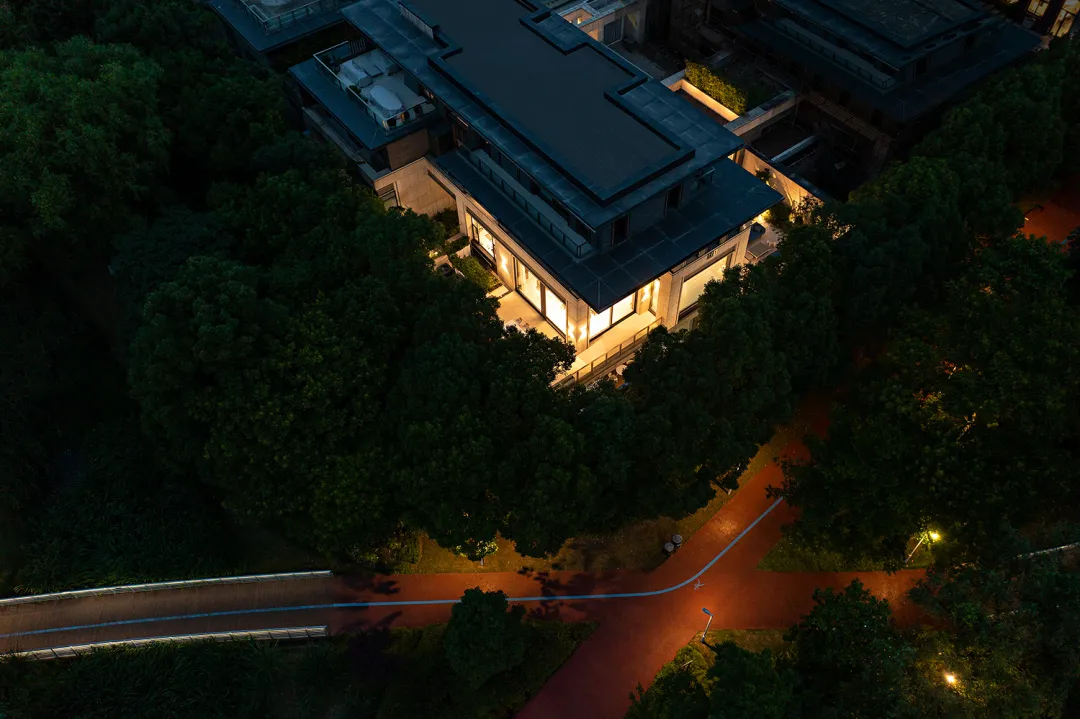
俯瞰現代住宅建築,採用混凝土與玻璃材質,周圍環繞綠意。

現代住宅混凝土與玻璃建築

architecture・concrete, glass・residential

Modern residential building with concrete and glass features designed for spacious living and natural light.

標籤

architecturemodernresidentialconcreteglass

現代住宅混凝土與玻璃建築

architecture・concrete, glass・residential

Modern residential building with concrete and glass features designed for spacious living and natural light.

標籤

architecturemodernresidentialconcreteglass

關於此設計

俯瞰視角呈現現代住宅建築,以混凝土與玻璃為主要材質,簡潔俐落的線條在自然光線下展現質感。周圍綠意環繞,營造出與自然和諧共存的氛圍。

風格
architecture
材質
concrete, glass
主題
residential

更多設計靈感

  • Floor plan of a modern retail interior featuring wood and concrete materials, with designated areas for different functions s現代零售空間的木質與混凝土設計
  • A concrete floor plan of an animal shelter showing the layout and design of the facility.動物收容所混凝土平面圖
  • Industrial-style interior with a wooden roof, white benches, and a glass partition.工業風室內木質天花板
  • A close-up view of a modern glass door handle in blue color.現代玻璃門把手 藍色款
  • An outdoor seating area with modern furniture featuring wooden frames and green cushions, situated against a white wall with 現代木質綠色坐墊戶外空間
  • Text discussing the relationship between nature and architecture自然與建築的關係文本
  • Shopping center interior featuring wood paneling walls and floors, with a designated area for pets and coffee.購物中心木質板牆室內設計
  • A traditional Chinese calligraphy brush with ink on white paper書法墨筆

現代住宅混凝土與玻璃建築

Elegant Living Room Project

Elegant Living Room Project

俯瞰現代住宅建築,採用混凝土與玻璃材質,周圍環繞綠意。

現代住宅混凝土與玻璃建築

architecture・concrete, glass・residential

Modern residential building with concrete and glass features designed for spacious living and natural light.

標籤

architecturemodernresidentialconcreteglass

現代住宅混凝土與玻璃建築

architecture・concrete, glass・residential

Modern residential building with concrete and glass features designed for spacious living and natural light.

標籤

architecturemodernresidentialconcreteglass

關於此設計

俯瞰視角呈現現代住宅建築,以混凝土與玻璃為主要材質,簡潔俐落的線條在自然光線下展現質感。周圍綠意環繞,營造出與自然和諧共存的氛圍。

風格
architecture
材質
concrete, glass
主題
residential

更多設計靈感

  • Floor plan of a modern retail interior featuring wood and concrete materials, with designated areas for different functions s現代零售空間的木質與混凝土設計
  • A concrete floor plan of an animal shelter showing the layout and design of the facility.動物收容所混凝土平面圖
  • Industrial-style interior with a wooden roof, white benches, and a glass partition.工業風室內木質天花板
  • A close-up view of a modern glass door handle in blue color.現代玻璃門把手 藍色款
  • An outdoor seating area with modern furniture featuring wooden frames and green cushions, situated against a white wall with 現代木質綠色坐墊戶外空間
  • Text discussing the relationship between nature and architecture自然與建築的關係文本
  • Shopping center interior featuring wood paneling walls and floors, with a designated area for pets and coffee.購物中心木質板牆室內設計
  • A traditional Chinese calligraphy brush with ink on white paper書法墨筆