FeelDesign LogoFeelDesign

現代住宅混凝土玻璃

Elegant Floor Plan Space
Elegant Floor Plan Space

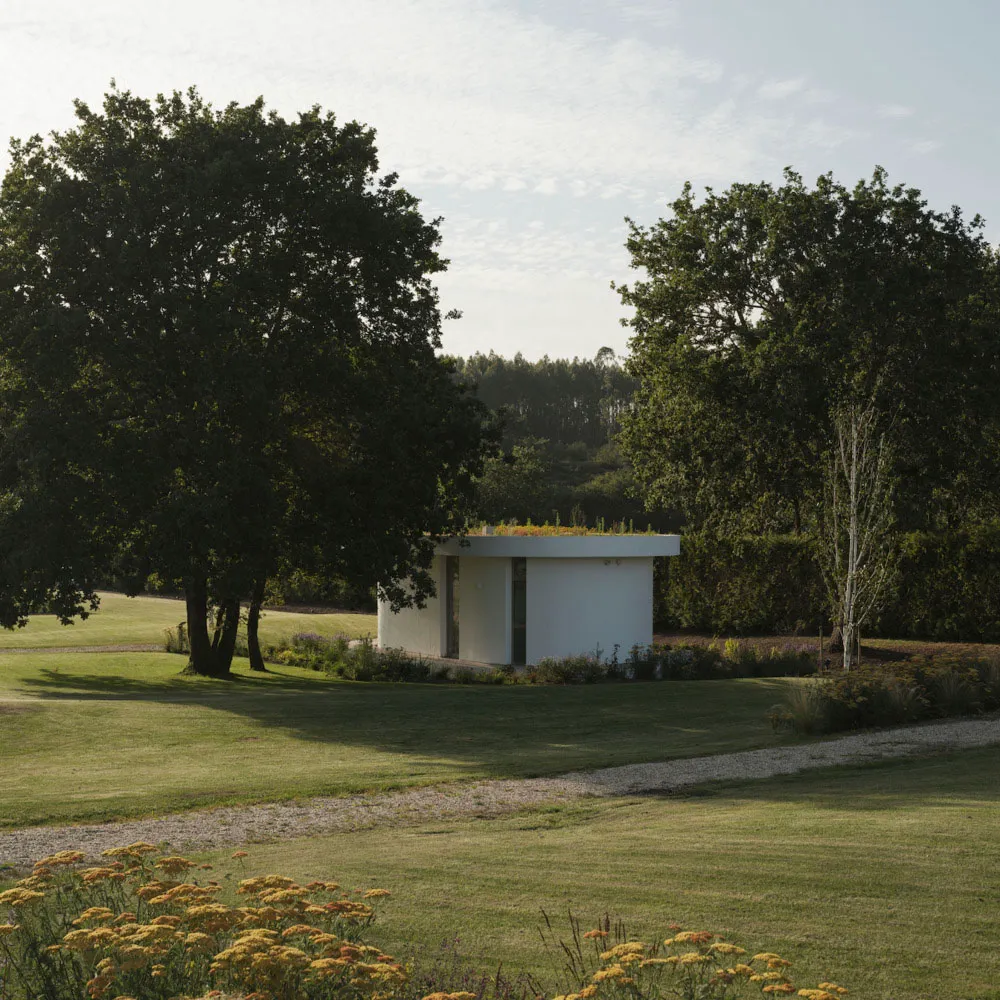
一座現代白色住宅建築,搭配綠色屋頂,周圍環繞綠意與碎石步道。

現代住宅混凝土玻璃

architecture・concrete, glass・modern residential

Modern Residential showcasing Concrete and Glass for Privacy and Sustainability

標籤

現代住宅建築設計混凝土結構生態友善設計綠地整合

現代住宅混凝土玻璃

architecture・concrete, glass・modern residential

Modern Residential showcasing Concrete and Glass for Privacy and Sustainability

標籤

現代住宅建築設計混凝土結構生態友善設計綠地整合

關於此設計

這座現代白色住宅建築採用混凝土結構,搭配綠色屋頂與周邊綠意,營造出簡潔清新的外觀。碎石步道蜿蜒穿過綠地,引導視線延伸至建築入口。整體設計強調生態友善,融合自然景觀與現代建築語彙。

風格
architecture
材質
concrete, glass
主題
modern residential

更多設計靈感

  • A dark, wooden and concrete corridor featuring geometric lighting patterns.工業風走廊燈光:深色木料與混凝土
  • An indoor coffee shop featuring modern concrete and glass design elements.現代咖啡廳 混凝土與玻璃
  • Isometric rendering of a porch space with green walls, a chandelier, and a carpeted floor.門廊:綠色系列 - 藝術的動態趣味
  • Floor plan of a knife gallery featuring steel, concrete, and glass materials.刀鋒藝廊 鋼材 混凝土 玻璃 樓層平面圖
  • People enjoying a modern residential swimming pool in an outdoor space surrounded by greenery and mountains.現代住宅泳池戶外空間
  • A restaurant floor plan featuring concrete and glass materials.餐廳混凝土玻璃平面圖
  • An isometric rendering of a children's room featuring color blocks to divide independent spaces.兒童房平面配置渲染圖
  • A modern outdoor lounge area featuring concrete seating and a large brown umbrella.現代戶外休憩區混凝土遮陽傘

現代住宅混凝土玻璃

Elegant Floor Plan Space

Elegant Floor Plan Space

一座現代白色住宅建築,搭配綠色屋頂,周圍環繞綠意與碎石步道。

現代住宅混凝土玻璃

architecture・concrete, glass・modern residential

Modern Residential showcasing Concrete and Glass for Privacy and Sustainability

標籤

現代住宅建築設計混凝土結構生態友善設計綠地整合

現代住宅混凝土玻璃

architecture・concrete, glass・modern residential

Modern Residential showcasing Concrete and Glass for Privacy and Sustainability

標籤

現代住宅建築設計混凝土結構生態友善設計綠地整合

關於此設計

這座現代白色住宅建築採用混凝土結構,搭配綠色屋頂與周邊綠意,營造出簡潔清新的外觀。碎石步道蜿蜒穿過綠地,引導視線延伸至建築入口。整體設計強調生態友善,融合自然景觀與現代建築語彙。

風格
architecture
材質
concrete, glass
主題
modern residential

更多設計靈感

  • A dark, wooden and concrete corridor featuring geometric lighting patterns.工業風走廊燈光:深色木料與混凝土
  • An indoor coffee shop featuring modern concrete and glass design elements.現代咖啡廳 混凝土與玻璃
  • Isometric rendering of a porch space with green walls, a chandelier, and a carpeted floor.門廊:綠色系列 - 藝術的動態趣味
  • Floor plan of a knife gallery featuring steel, concrete, and glass materials.刀鋒藝廊 鋼材 混凝土 玻璃 樓層平面圖
  • People enjoying a modern residential swimming pool in an outdoor space surrounded by greenery and mountains.現代住宅泳池戶外空間
  • A restaurant floor plan featuring concrete and glass materials.餐廳混凝土玻璃平面圖
  • An isometric rendering of a children's room featuring color blocks to divide independent spaces.兒童房平面配置渲染圖
  • A modern outdoor lounge area featuring concrete seating and a large brown umbrella.現代戶外休憩區混凝土遮陽傘