FeelDesign LogoFeelDesign

現代住宅混凝土與玻璃格局

Sophisticated Floor Plan Collection
Sophisticated Floor Plan Collection

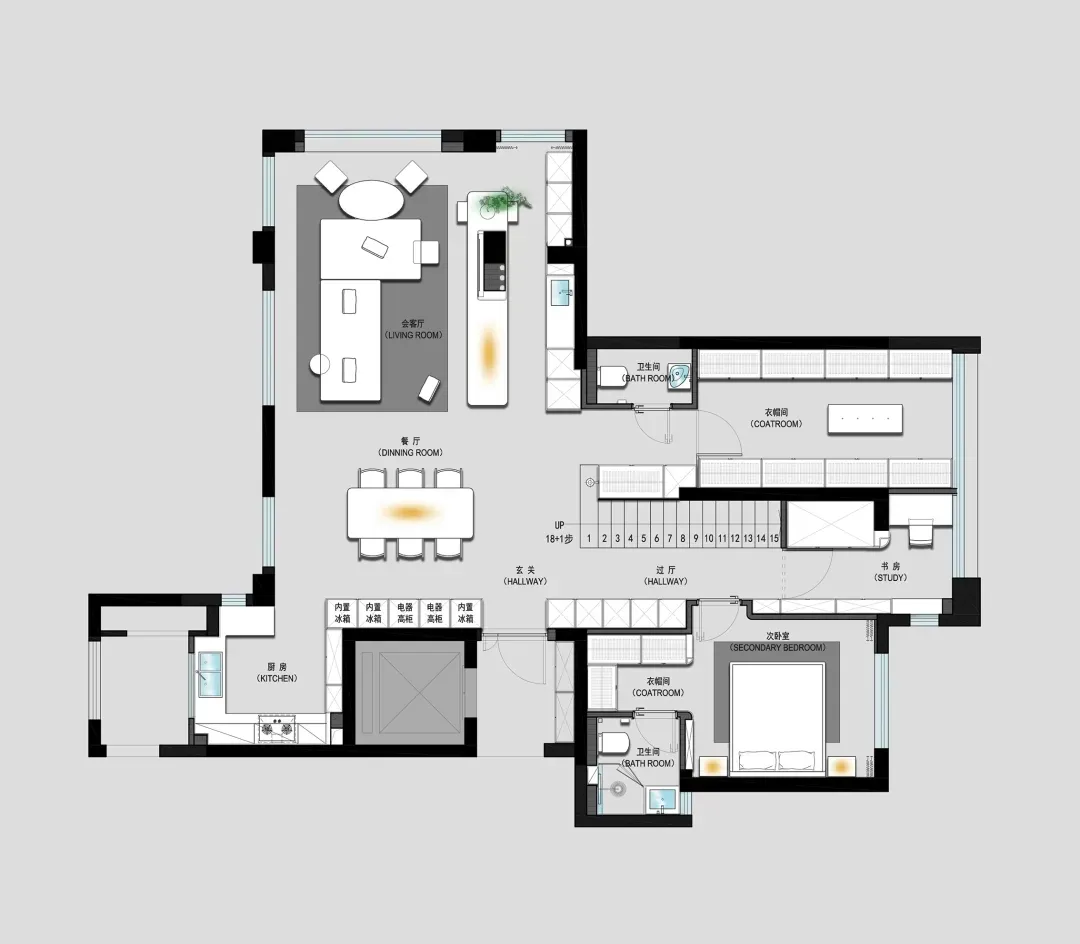
現代住宅格局的2D建築平面圖,採用混凝土地板與玻璃門。

現代住宅混凝土與玻璃格局

modern interior・concrete and glass・residential layout

Modern Interior showcasing Concrete and Glass features for Modern Residential Comfort.

標籤

moderninteriorresidentialconcreteglass

現代住宅混凝土與玻璃格局

modern interior・concrete and glass・residential layout

Modern Interior showcasing Concrete and Glass features for Modern Residential Comfort.

標籤

moderninteriorresidentialconcreteglass

關於此設計

這張2D建築平面圖呈現現代住宅的空間配置,地面鋪設混凝土材質,搭配玻璃門設計。整體風格簡潔俐落,強調開放與通透的居住感受。

風格
modern interior
材質
concrete and glass
主題
residential layout

更多設計靈感

  • A modern living room with a marble accent wall, black furniture, and a light-colored bench in front of a television.現代大理石客廳
  • Modern residential kitchen featuring concrete flooring and sleek, minimalist design elements.現代住宅廚房搭配混凝土地板
  • A modern living room featuring wooden brick walls and a large, leafy plant.現代客廳搭配木磚牆
  • A modern interior featuring concrete walls and glass windows overlooking a scenic landscape.現代室內混凝土玻璃景觀
  • A modern white living room with a white sofa, armchairs, and coffee table with books and glass vases.現代白色客廳
  • A modern residential bar with wood accents and integrated lighting.現代住宅酒吧搭配木質元素
  • A modern living room with a concrete exterior and indoor plants.現代客廳混凝土外觀
  • Modern hotel lobby featuring white marble flooring, black metal spiral staircase, and contemporary seating.現代酒店大廳白大理石黑金屬

現代住宅混凝土與玻璃格局

Sophisticated Floor Plan Collection

Sophisticated Floor Plan Collection

現代住宅格局的2D建築平面圖,採用混凝土地板與玻璃門。

現代住宅混凝土與玻璃格局

modern interior・concrete and glass・residential layout

Modern Interior showcasing Concrete and Glass features for Modern Residential Comfort.

標籤

moderninteriorresidentialconcreteglass

現代住宅混凝土與玻璃格局

modern interior・concrete and glass・residential layout

Modern Interior showcasing Concrete and Glass features for Modern Residential Comfort.

標籤

moderninteriorresidentialconcreteglass

關於此設計

這張2D建築平面圖呈現現代住宅的空間配置,地面鋪設混凝土材質,搭配玻璃門設計。整體風格簡潔俐落,強調開放與通透的居住感受。

風格
modern interior
材質
concrete and glass
主題
residential layout

更多設計靈感

  • A modern living room with a marble accent wall, black furniture, and a light-colored bench in front of a television.現代大理石客廳
  • Modern residential kitchen featuring concrete flooring and sleek, minimalist design elements.現代住宅廚房搭配混凝土地板
  • A modern living room featuring wooden brick walls and a large, leafy plant.現代客廳搭配木磚牆
  • A modern interior featuring concrete walls and glass windows overlooking a scenic landscape.現代室內混凝土玻璃景觀
  • A modern white living room with a white sofa, armchairs, and coffee table with books and glass vases.現代白色客廳
  • A modern residential bar with wood accents and integrated lighting.現代住宅酒吧搭配木質元素
  • A modern living room with a concrete exterior and indoor plants.現代客廳混凝土外觀
  • Modern hotel lobby featuring white marble flooring, black metal spiral staircase, and contemporary seating.現代酒店大廳白大理石黑金屬