FeelDesign LogoFeelDesign

現代住宅建築(混凝土、玻璃、

Minimalist Floor Plan Project
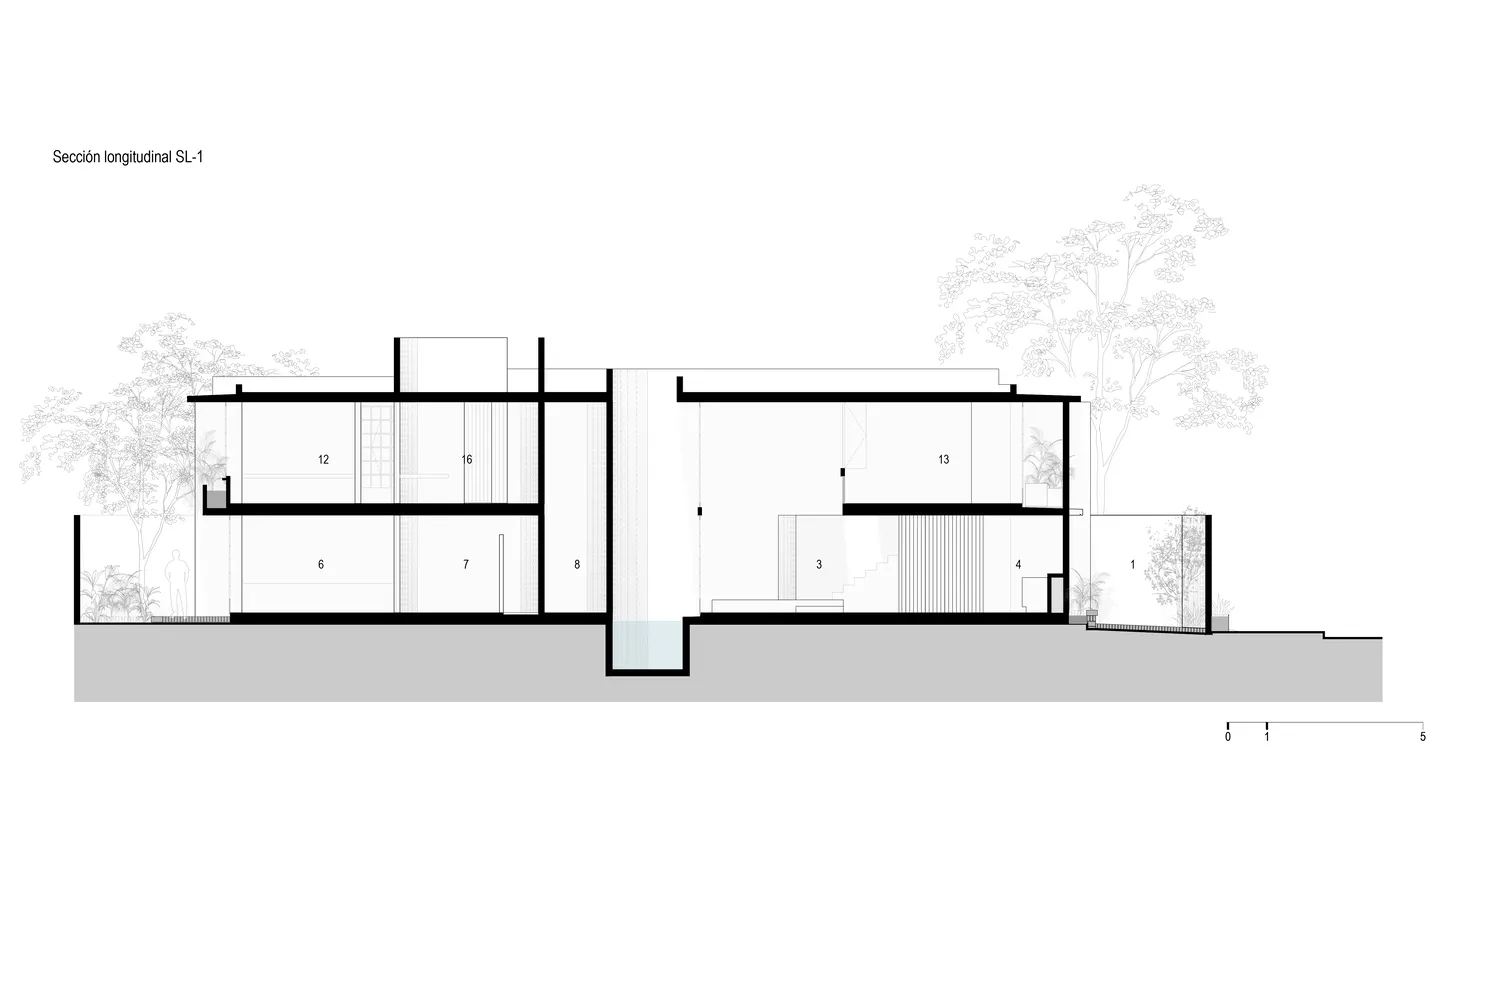
Minimalist Floor Plan Project

現代住宅建築,採用混凝土、玻璃與鋼材的平面配置。

現代住宅建築(混凝土、玻璃、

modern・concrete, glass, steel・residential architecture

Modern residential architecture with a concrete, glass, and steel floor plan designed to maximize natural light and open spaces.

標籤

現代住宅建築混凝土玻璃鋼材

現代住宅建築(混凝土、玻璃、

modern・concrete, glass, steel・residential architecture

Modern residential architecture with a concrete, glass, and steel floor plan designed to maximize natural light and open spaces.

標籤

現代住宅建築混凝土玻璃鋼材

關於此設計

這座現代住宅以混凝土、玻璃與鋼材為主體,營造出通透開闊的空間感。自然光線穿透大面玻璃,映照在冷冽的材質上,呈現簡潔俐落的現代風格。

風格
modern
材質
concrete, glass, steel
主題
residential architecture

更多設計靈感

  • Interior of a modern house with concrete walls and natural light現代住宅清水模室內
  • Modern hotel lobby with white marble, glass, and metal accents現代酒店大廳:白大理石、玻璃與金屬元素
  • A modern office building with a glass exterior and steel structure.現代辦公大樓玻璃鋼構
  • A modern hotel entrance with concrete flooring and glass structure.現代酒店入口 混凝土與玻璃
  • Modern reception desk with metallic finish, featuring a lamp and a patterned ceiling light.現代金屬接待桌
  • Modern commercial interior with concrete flooring and seating areas.現代商業室內混凝土空間
  • A spacious modern restaurant interior featuring a terrazzo floor and contemporary design elements.現代餐廳水磨石
  • A spacious and modern lobby with concrete flooring and a grid-patterned ceiling.現代大廳混凝土

現代住宅建築(混凝土、玻璃、

Minimalist Floor Plan Project

Minimalist Floor Plan Project

現代住宅建築,採用混凝土、玻璃與鋼材的平面配置。

現代住宅建築(混凝土、玻璃、

modern・concrete, glass, steel・residential architecture

Modern residential architecture with a concrete, glass, and steel floor plan designed to maximize natural light and open spaces.

標籤

現代住宅建築混凝土玻璃鋼材

現代住宅建築(混凝土、玻璃、

modern・concrete, glass, steel・residential architecture

Modern residential architecture with a concrete, glass, and steel floor plan designed to maximize natural light and open spaces.

標籤

現代住宅建築混凝土玻璃鋼材

關於此設計

這座現代住宅以混凝土、玻璃與鋼材為主體,營造出通透開闊的空間感。自然光線穿透大面玻璃,映照在冷冽的材質上,呈現簡潔俐落的現代風格。

風格
modern
材質
concrete, glass, steel
主題
residential architecture

更多設計靈感

  • Interior of a modern house with concrete walls and natural light現代住宅清水模室內
  • Modern hotel lobby with white marble, glass, and metal accents現代酒店大廳:白大理石、玻璃與金屬元素
  • A modern office building with a glass exterior and steel structure.現代辦公大樓玻璃鋼構
  • A modern hotel entrance with concrete flooring and glass structure.現代酒店入口 混凝土與玻璃
  • Modern reception desk with metallic finish, featuring a lamp and a patterned ceiling light.現代金屬接待桌
  • Modern commercial interior with concrete flooring and seating areas.現代商業室內混凝土空間
  • A spacious modern restaurant interior featuring a terrazzo floor and contemporary design elements.現代餐廳水磨石
  • A spacious and modern lobby with concrete flooring and a grid-patterned ceiling.現代大廳混凝土