FeelDesign LogoFeelDesign

山坡上的現代住宅混凝土建築

Stunning Exterior Interior
Stunning Exterior Interior

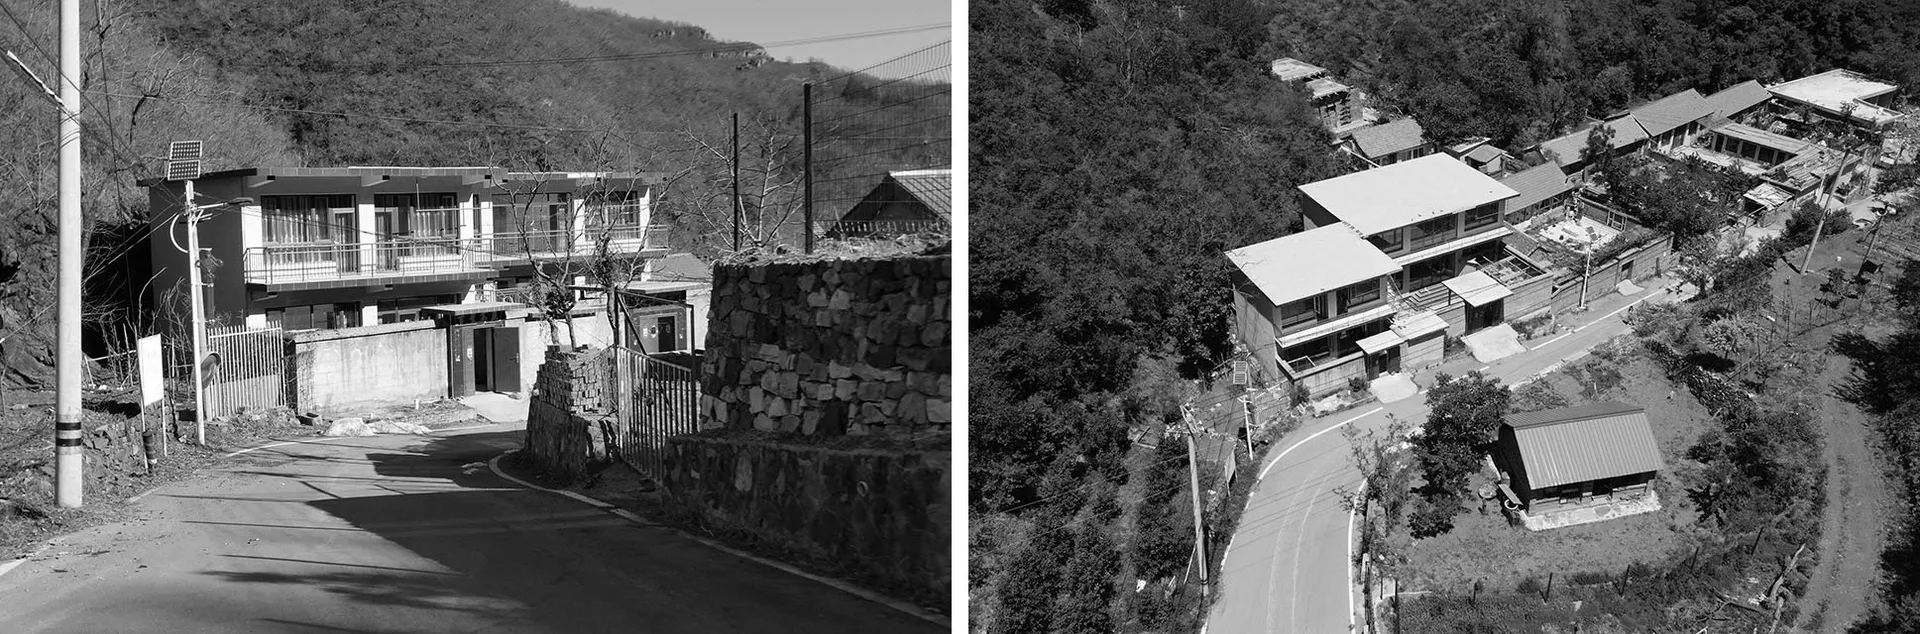
山坡上的現代住宅建築,外牆採用混凝土材質。

山坡上的現代住宅混凝土建築

architecture・concrete・residential

Modern residential buildings with concrete exteriors situated on a hillside for residential living purposes.

標籤

建築現代住宅混凝土山坡

山坡上的現代住宅混凝土建築

architecture・concrete・residential

Modern residential buildings with concrete exteriors situated on a hillside for residential living purposes.

標籤

建築現代住宅混凝土山坡

關於此設計

山坡地形上排列的現代住宅,外牆以清水混凝土呈現簡潔質感。自然光灑落於建築立面,營造沉穩且現代的氛圍。

風格
architecture
材質
concrete
主題
residential

更多設計靈感

  • A modern green wooden doorway with sunlight casting a shadow現代綠色木門廊與陽光
  • A modern, wooden interior space rendered in 3D perspective.現代木質室內渲染
  • A detailed 2D architectural drawing of a residential floor plan, depicting all rooms, layout, and dimensions.住宅平面圖
  • Modern architectural floor plan on white background with a plunge pool and a roof deck.現代屋頂平面技術圖
  • A first-floor architectural plan with a central staircase and rooms arranged around it.一樓平面圖
  • A detailed architectural drawing showing the cross-section of a modern indoor porch extension.現代室內門廊延伸
  • An architectural blueprint of a modern commercial building layout.現代商業平面圖
  • A detailed map outlining the layout and design of an urban area, depicted on paper.都市規劃藍圖紙

山坡上的現代住宅混凝土建築

Stunning Exterior Interior

Stunning Exterior Interior

山坡上的現代住宅建築,外牆採用混凝土材質。

山坡上的現代住宅混凝土建築

architecture・concrete・residential

Modern residential buildings with concrete exteriors situated on a hillside for residential living purposes.

標籤

建築現代住宅混凝土山坡

山坡上的現代住宅混凝土建築

architecture・concrete・residential

Modern residential buildings with concrete exteriors situated on a hillside for residential living purposes.

標籤

建築現代住宅混凝土山坡

關於此設計

山坡地形上排列的現代住宅,外牆以清水混凝土呈現簡潔質感。自然光灑落於建築立面,營造沉穩且現代的氛圍。

風格
architecture
材質
concrete
主題
residential

更多設計靈感

  • A modern green wooden doorway with sunlight casting a shadow現代綠色木門廊與陽光
  • A modern, wooden interior space rendered in 3D perspective.現代木質室內渲染
  • A detailed 2D architectural drawing of a residential floor plan, depicting all rooms, layout, and dimensions.住宅平面圖
  • Modern architectural floor plan on white background with a plunge pool and a roof deck.現代屋頂平面技術圖
  • A first-floor architectural plan with a central staircase and rooms arranged around it.一樓平面圖
  • A detailed architectural drawing showing the cross-section of a modern indoor porch extension.現代室內門廊延伸
  • An architectural blueprint of a modern commercial building layout.現代商業平面圖
  • A detailed map outlining the layout and design of an urban area, depicted on paper.都市規劃藍圖紙