FeelDesign LogoFeelDesign

現代住宅混凝土泳池景觀

Elegant Floor Plan Interior
Elegant Floor Plan Interior

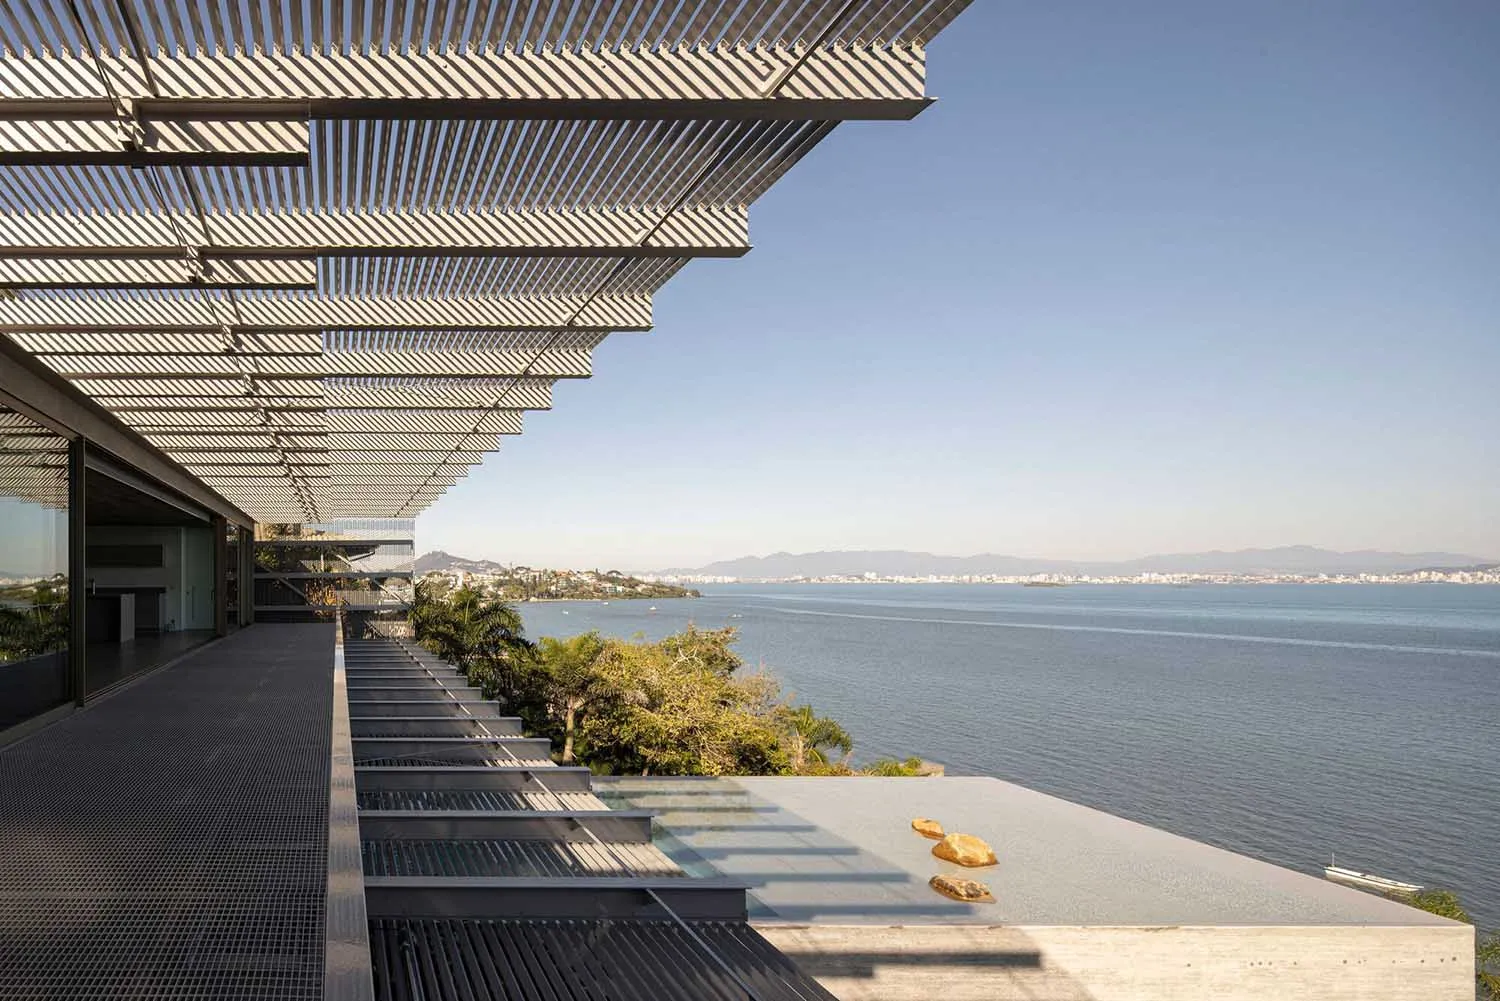
現代住宅室內空間,混凝土泳池邊可俯瞰海洋。

現代住宅混凝土泳池景觀

architecture・concrete・residential interior

An elegant, modern residential interior featuring concrete finishes and a stunning ocean view.

標籤

現代住宅建築混凝土海景

現代住宅混凝土泳池景觀

architecture・concrete・residential interior

An elegant, modern residential interior featuring concrete finishes and a stunning ocean view.

標籤

現代住宅建築混凝土海景

關於此設計

現代住宅室內以清水混凝土打造泳池邊景觀,開闊視野直面海洋。空間強調簡潔線條與自然光線,營造寧靜且現代的氛圍。

風格
architecture
材質
concrete
主題
residential interior

更多設計靈感

  • A revised architectural floor plan with a combination of gray and black elements in a residential building.二樓修訂平面圖(灰黑配色)
  • A modern exterior with grass walls, concrete walkways, and stone paths.現代草坪混凝土石材外觀
  • A modern residential space featuring a spiral staircase with concrete steps and wooden banister, surrounded by greenery.現代住宅螺旋樓梯
  • Concrete spiral staircase with metal railing inside a building with large windows.現代室內混凝土樓梯
  • Modern metallic spiral staircase outside a building with a glass wall.現代金屬戶外樓梯
  • Modern balcony featuring white concrete flooring, fabric sunshade, and glass walls.現代陽台搭配白色混凝土、織物與玻璃
  • Wooden wall with a shadow of a tree現代木質牆面陰影
  • Modern house exterior featuring wooden panels and a stone wall for outdoor kitchen.現代木板外牆住宅

現代住宅混凝土泳池景觀

Elegant Floor Plan Interior

Elegant Floor Plan Interior

現代住宅室內空間,混凝土泳池邊可俯瞰海洋。

現代住宅混凝土泳池景觀

architecture・concrete・residential interior

An elegant, modern residential interior featuring concrete finishes and a stunning ocean view.

標籤

現代住宅建築混凝土海景

現代住宅混凝土泳池景觀

architecture・concrete・residential interior

An elegant, modern residential interior featuring concrete finishes and a stunning ocean view.

標籤

現代住宅建築混凝土海景

關於此設計

現代住宅室內以清水混凝土打造泳池邊景觀,開闊視野直面海洋。空間強調簡潔線條與自然光線,營造寧靜且現代的氛圍。

風格
architecture
材質
concrete
主題
residential interior

更多設計靈感

  • A revised architectural floor plan with a combination of gray and black elements in a residential building.二樓修訂平面圖(灰黑配色)
  • A modern exterior with grass walls, concrete walkways, and stone paths.現代草坪混凝土石材外觀
  • A modern residential space featuring a spiral staircase with concrete steps and wooden banister, surrounded by greenery.現代住宅螺旋樓梯
  • Concrete spiral staircase with metal railing inside a building with large windows.現代室內混凝土樓梯
  • Modern metallic spiral staircase outside a building with a glass wall.現代金屬戶外樓梯
  • Modern balcony featuring white concrete flooring, fabric sunshade, and glass walls.現代陽台搭配白色混凝土、織物與玻璃
  • Wooden wall with a shadow of a tree現代木質牆面陰影
  • Modern house exterior featuring wooden panels and a stone wall for outdoor kitchen.現代木板外牆住宅