FeelDesign LogoFeelDesign

現代住宅混凝土露台

Chic Floor Plan Project
Chic Floor Plan Project

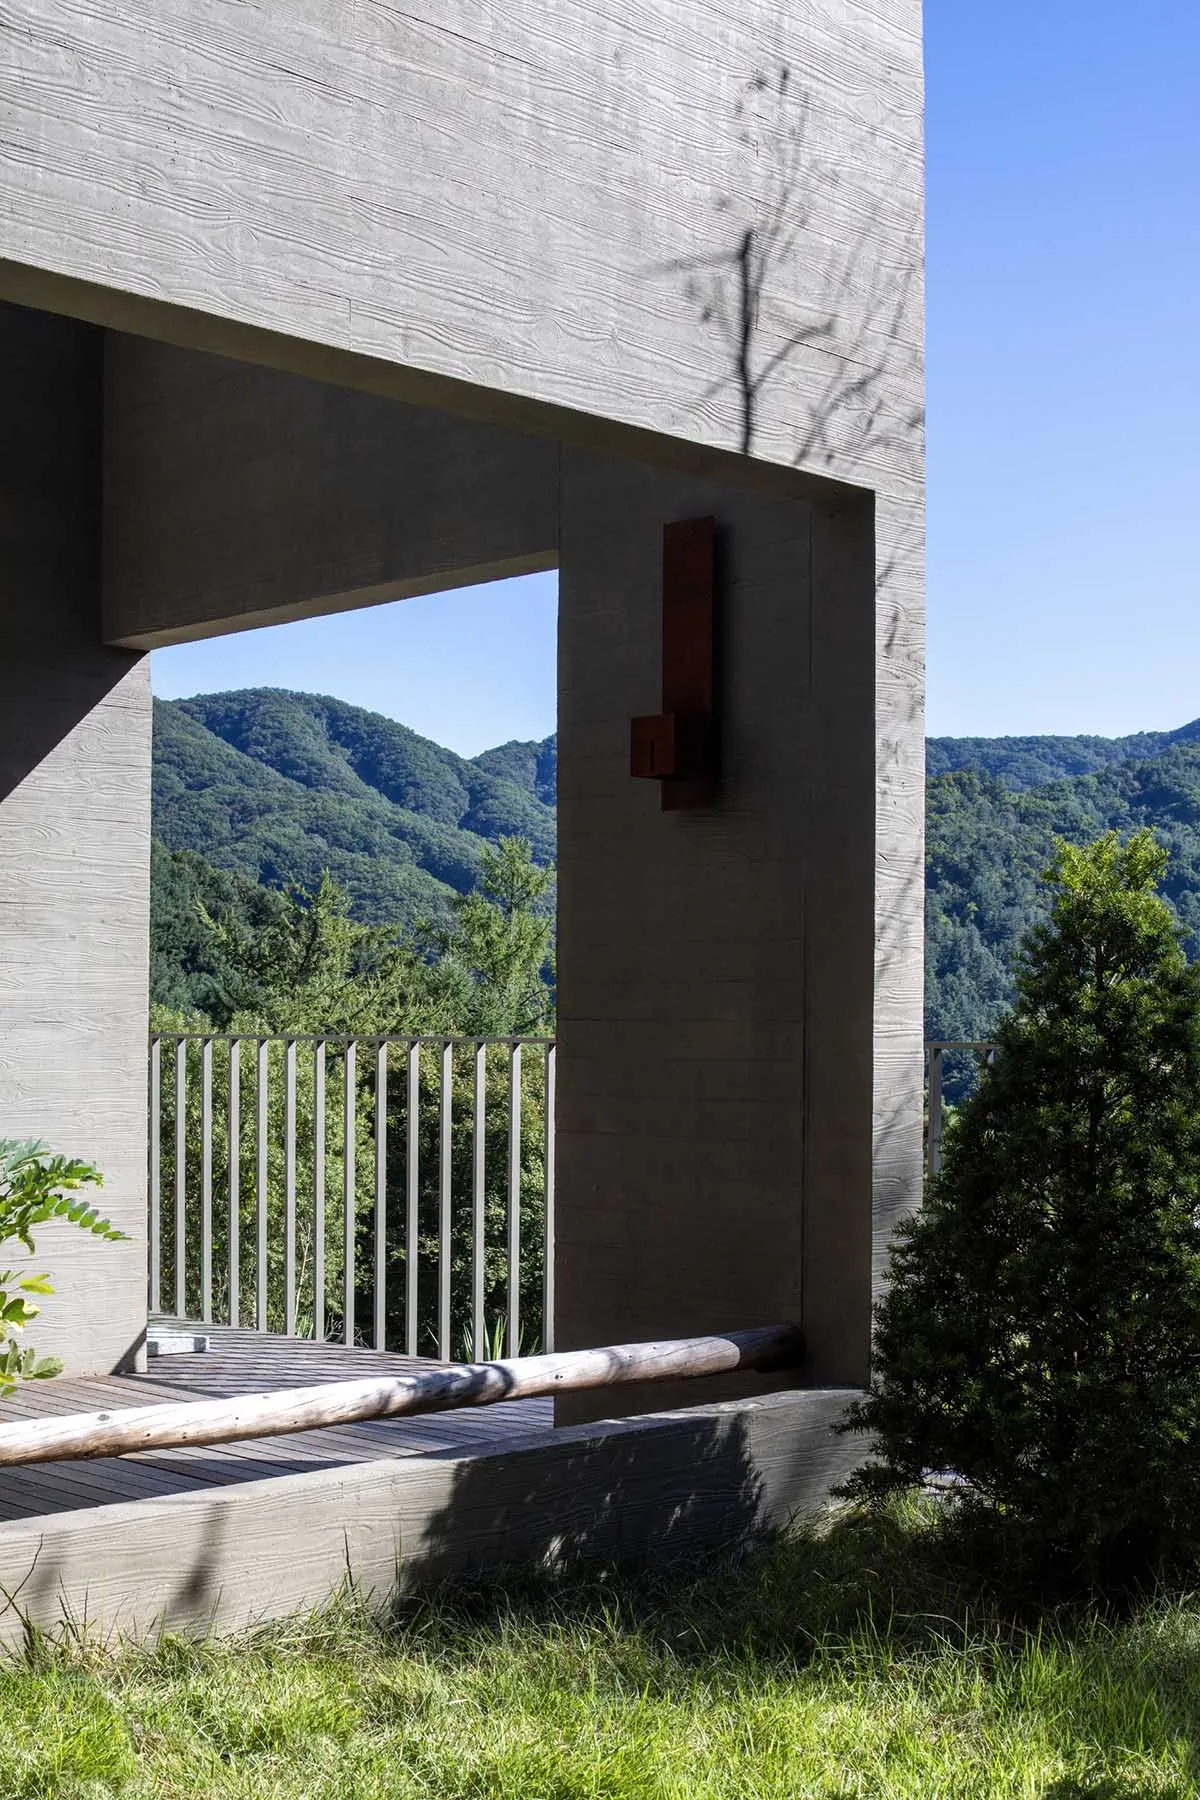
現代住宅建築採用混凝土外觀,露台可俯瞰山景。

現代住宅混凝土露台

architecture・concrete・residential architecture

Adjective modern residential building showcasing Material design for Benefit/Design Goal.

標籤

現代建築住宅混凝土露台

現代住宅混凝土露台

architecture・concrete・residential architecture

Adjective modern residential building showcasing Material design for Benefit/Design Goal.

標籤

現代建築住宅混凝土露台

關於此設計

這座現代住宅以混凝土打造外觀,露台延伸向外,帶來開闊的山景視野。自然光線灑落於露台,營造簡潔而寧靜的氛圍。

風格
architecture
材質
concrete
主題
residential architecture

更多設計靈感

  • A modern, curved wooden window with glass panels, set against a clear blue sky with bare trees.建築窗戶 木質玻璃
  • Modern, concrete staircase with illuminated steps.現代混凝土樓梯
  • A modern, concrete exterior building with a sunset sky in the background.現代混凝土外觀日落
  • A close-up view of a modern interior design featuring concrete flooring.現代室內混凝土地板
  • Isometric diagram of a venue's interior layout with public and production zones.開放式門的場地佈局
  • A detailed 2D architectural drawing of a residential floor plan, showing interior layout and functional zones.住宅平面圖草稿
  • Floor plan of a bar and restaurant with a tile floor layout.酒吧餐廳瓷磚地板平面圖
  • A modern office design featuring glass walls for open-plan workspaces.現代辦公室玻璃牆

現代住宅混凝土露台

Chic Floor Plan Project

Chic Floor Plan Project

現代住宅建築採用混凝土外觀,露台可俯瞰山景。

現代住宅混凝土露台

architecture・concrete・residential architecture

Adjective modern residential building showcasing Material design for Benefit/Design Goal.

標籤

現代建築住宅混凝土露台

現代住宅混凝土露台

architecture・concrete・residential architecture

Adjective modern residential building showcasing Material design for Benefit/Design Goal.

標籤

現代建築住宅混凝土露台

關於此設計

這座現代住宅以混凝土打造外觀,露台延伸向外,帶來開闊的山景視野。自然光線灑落於露台,營造簡潔而寧靜的氛圍。

風格
architecture
材質
concrete
主題
residential architecture

更多設計靈感

  • A modern, curved wooden window with glass panels, set against a clear blue sky with bare trees.建築窗戶 木質玻璃
  • Modern, concrete staircase with illuminated steps.現代混凝土樓梯
  • A modern, concrete exterior building with a sunset sky in the background.現代混凝土外觀日落
  • A close-up view of a modern interior design featuring concrete flooring.現代室內混凝土地板
  • Isometric diagram of a venue's interior layout with public and production zones.開放式門的場地佈局
  • A detailed 2D architectural drawing of a residential floor plan, showing interior layout and functional zones.住宅平面圖草稿
  • Floor plan of a bar and restaurant with a tile floor layout.酒吧餐廳瓷磚地板平面圖
  • A modern office design featuring glass walls for open-plan workspaces.現代辦公室玻璃牆