FeelDesign LogoFeelDesign

現代住宅走廊 木質設計

Modern Living Room Interior
Modern Living Room Interior

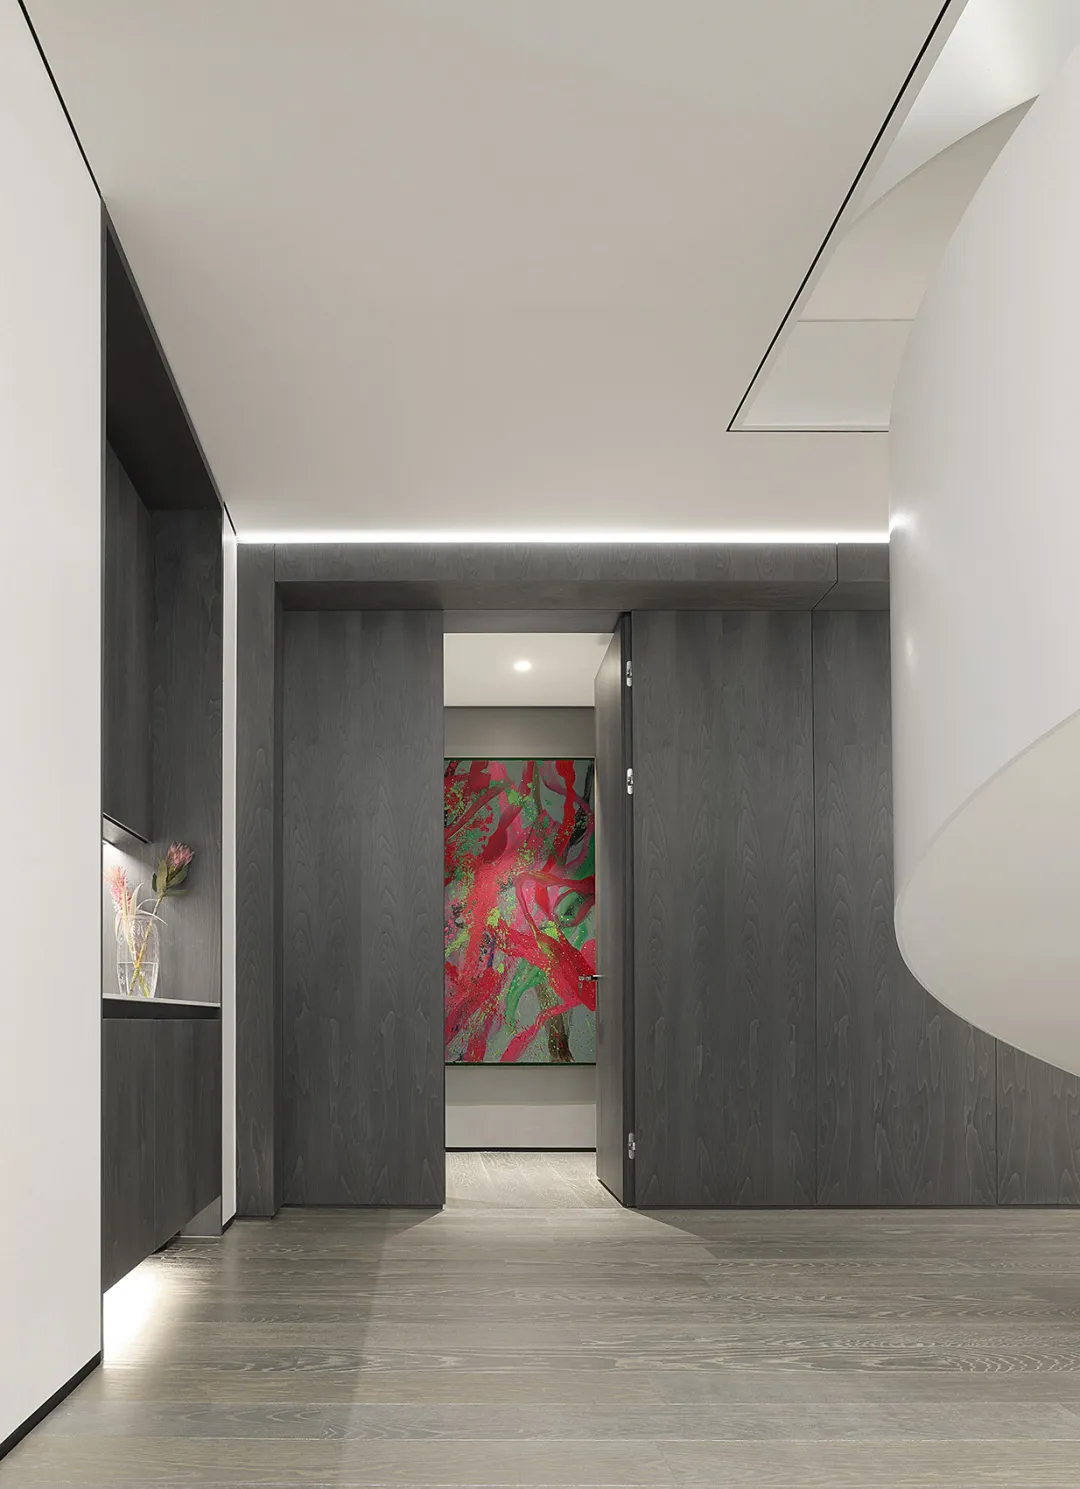
現代住宅走廊,木質地板與牆面。
現代住宅走廊,木質地板與牆面。

現代住宅走廊 木質設計

interior design・wood・residential corridor

This image showcases a modern residential corridor with a clean, minimalist design, featuring wooden floors and walls.

標籤

moderninterior-designresidential-corridorwoodminimalist

現代住宅走廊 木質設計

interior design・wood・residential corridor

This image showcases a modern residential corridor with a clean, minimalist design, featuring wooden floors and walls.

標籤

moderninterior-designresidential-corridorwoodminimalist

關於此設計

這條現代住宅走廊採用木質地板與牆面,營造溫潤自然的氛圍。簡約線條與柔和光線讓空間顯得開闊而寧靜,適合日常行走與過渡使用。

風格
interior design
材質
wood
主題
residential corridor

更多設計靈感

  • Modern restaurant interior with tables set for dinner, ambient lighting, and abstract sculptures.現代餐廳室內設計
  • A modern restaurant interior with metallic columns, indoor greenery, and round tables.現代餐廳:金屬柱與室內綠意
  • Modern restaurant bar with a metal counter and a concrete base surrounded by potted plants.現代餐廳吧台,金屬檯面搭配混凝土基座
  • Modern living room with industrial design elements and concrete surfaces.現代室內:混凝土客廳
  • A modern living room with coconut leaves, wood, concrete, and glass materials.現代客廳:椰葉與木質+混凝土
  • A wooden coffee shop interior with natural light streaming through windows.木質咖啡廳室內設計
  • Modern coffee shop interior with concrete flooring, wood accents, and potted plants.現代咖啡廳混凝土地板
  • A modern interior featuring a restaurant, bar, and library with walls of wood and concrete, full-height glass windows, and pe現代餐廳、酒吧與圖書館,木牆與混凝土牆

現代住宅走廊 木質設計

Modern Living Room Interior

Modern Living Room Interior

現代住宅走廊,木質地板與牆面。
現代住宅走廊,木質地板與牆面。

現代住宅走廊 木質設計

interior design・wood・residential corridor

This image showcases a modern residential corridor with a clean, minimalist design, featuring wooden floors and walls.

標籤

moderninterior-designresidential-corridorwoodminimalist

現代住宅走廊 木質設計

interior design・wood・residential corridor

This image showcases a modern residential corridor with a clean, minimalist design, featuring wooden floors and walls.

標籤

moderninterior-designresidential-corridorwoodminimalist

關於此設計

這條現代住宅走廊採用木質地板與牆面,營造溫潤自然的氛圍。簡約線條與柔和光線讓空間顯得開闊而寧靜,適合日常行走與過渡使用。

風格
interior design
材質
wood
主題
residential corridor

更多設計靈感

  • Modern restaurant interior with tables set for dinner, ambient lighting, and abstract sculptures.現代餐廳室內設計
  • A modern restaurant interior with metallic columns, indoor greenery, and round tables.現代餐廳:金屬柱與室內綠意
  • Modern restaurant bar with a metal counter and a concrete base surrounded by potted plants.現代餐廳吧台,金屬檯面搭配混凝土基座
  • Modern living room with industrial design elements and concrete surfaces.現代室內:混凝土客廳
  • A modern living room with coconut leaves, wood, concrete, and glass materials.現代客廳:椰葉與木質+混凝土
  • A wooden coffee shop interior with natural light streaming through windows.木質咖啡廳室內設計
  • Modern coffee shop interior with concrete flooring, wood accents, and potted plants.現代咖啡廳混凝土地板
  • A modern interior featuring a restaurant, bar, and library with walls of wood and concrete, full-height glass windows, and pe現代餐廳、酒吧與圖書館,木牆與混凝土牆