FeelDesign LogoFeelDesign

現代住宅走廊搭配木地板

Classic Living Room Interior
Classic Living Room Interior

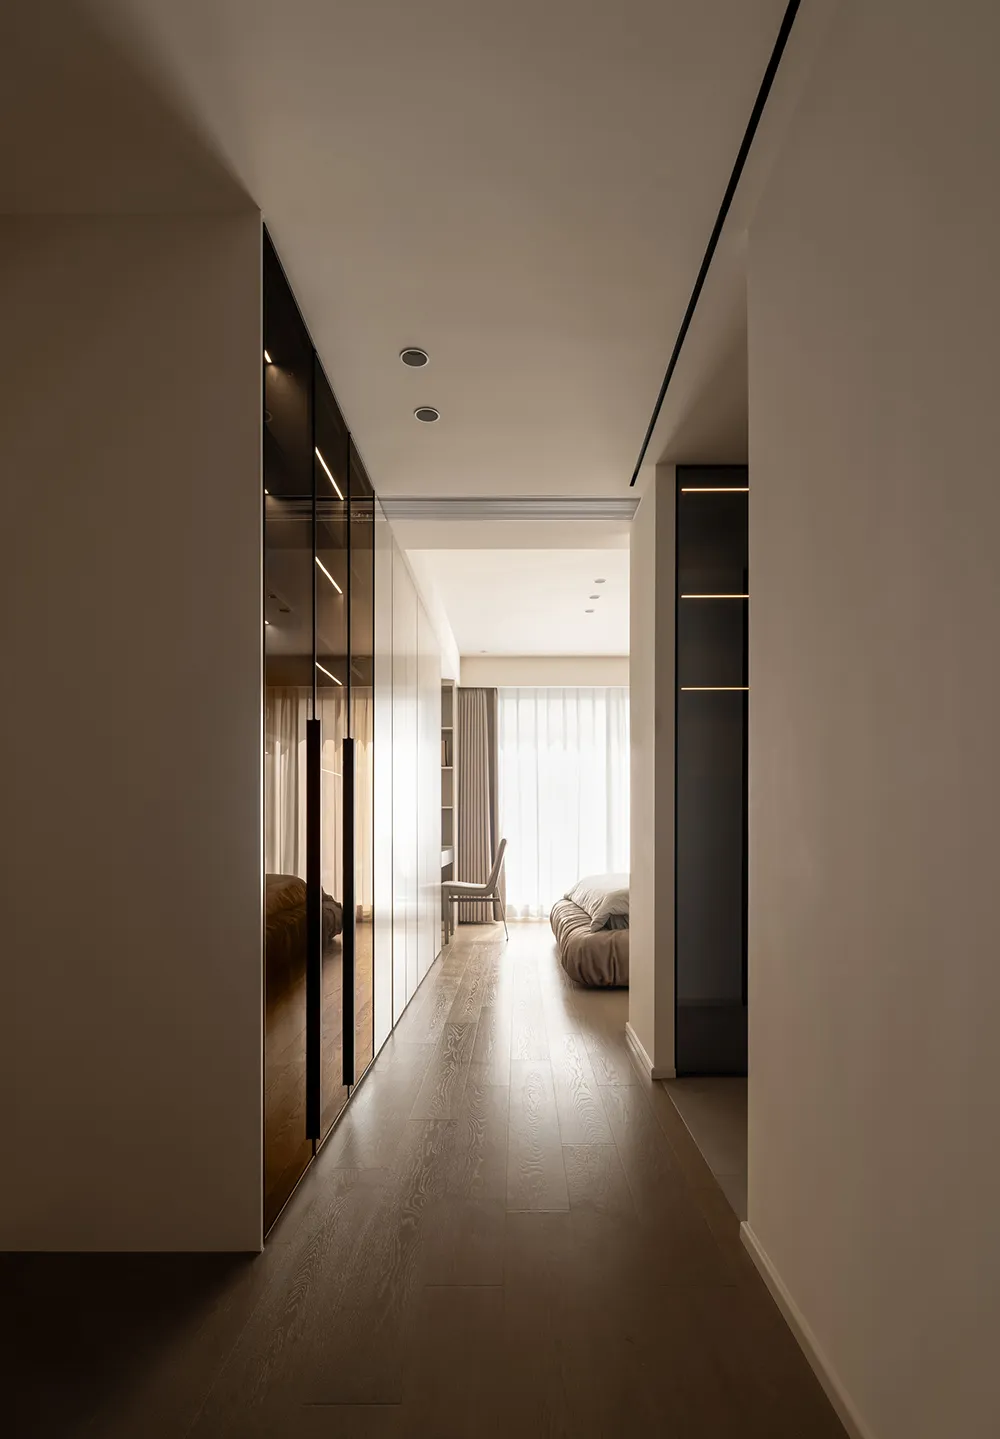
現代住宅走廊,拋光木地板搭配極簡設計,並可一窺臥室區域

現代住宅走廊搭配木地板

modern interior・wood flooring・residential corridor

This image showcases a modern residential corridor with polished wooden flooring, minimalist design, and a glimpse into a bedroom area with a bed and chair.

標籤

moderninteriorresidentialcorridorwood

現代住宅走廊搭配木地板

modern interior・wood flooring・residential corridor

This image showcases a modern residential corridor with polished wooden flooring, minimalist design, and a glimpse into a bedroom area with a bed and chair.

標籤

moderninteriorresidentialcorridorwood

關於此設計

走廊採用拋光木地板,營造溫潤自然的質感。極簡設計搭配柔和光線,呈現乾淨俐落的現代風格。木地板延伸至臥室入口,增添空間的連貫與溫馨氛圍。

風格
modern interior
材質
wood flooring
主題
residential corridor

更多設計靈感

  • A modern dining room featuring a marble floor and wooden furniture.現代大理石餐廳
  • A sleek, contemporary bathroom with marble tiles, a glass shower enclosure, and wooden cabinetry.現代大理石衛浴
  • Contemporary kitchen featuring a sleek, minimalistic design with a marble countertop and floor-to-ceiling windows.現代廚房大理石檯面
  • A modern living room with a marble interior featuring contemporary furniture, a plush white sofa, a colorful armchair, and de現代大理石客廳
  • A modern living room with concrete walls, a red geometric chair, and a black and white photograph on the wall.現代客廳混凝土
  • Modern living room featuring concrete elements.現代客廳搭配混凝土元素
  • A modern concrete staircase with curved railings and a smooth, minimalist design.現代混凝土樓梯設計
  • A modern living room featuring minimalist design with concrete walls and floors.現代客廳 混凝土極簡風

現代住宅走廊搭配木地板

Classic Living Room Interior

Classic Living Room Interior

現代住宅走廊,拋光木地板搭配極簡設計,並可一窺臥室區域

現代住宅走廊搭配木地板

modern interior・wood flooring・residential corridor

This image showcases a modern residential corridor with polished wooden flooring, minimalist design, and a glimpse into a bedroom area with a bed and chair.

標籤

moderninteriorresidentialcorridorwood

現代住宅走廊搭配木地板

modern interior・wood flooring・residential corridor

This image showcases a modern residential corridor with polished wooden flooring, minimalist design, and a glimpse into a bedroom area with a bed and chair.

標籤

moderninteriorresidentialcorridorwood

關於此設計

走廊採用拋光木地板,營造溫潤自然的質感。極簡設計搭配柔和光線,呈現乾淨俐落的現代風格。木地板延伸至臥室入口,增添空間的連貫與溫馨氛圍。

風格
modern interior
材質
wood flooring
主題
residential corridor

更多設計靈感

  • A modern dining room featuring a marble floor and wooden furniture.現代大理石餐廳
  • A sleek, contemporary bathroom with marble tiles, a glass shower enclosure, and wooden cabinetry.現代大理石衛浴
  • Contemporary kitchen featuring a sleek, minimalistic design with a marble countertop and floor-to-ceiling windows.現代廚房大理石檯面
  • A modern living room with a marble interior featuring contemporary furniture, a plush white sofa, a colorful armchair, and de現代大理石客廳
  • A modern living room with concrete walls, a red geometric chair, and a black and white photograph on the wall.現代客廳混凝土
  • Modern living room featuring concrete elements.現代客廳搭配混凝土元素
  • A modern concrete staircase with curved railings and a smooth, minimalist design.現代混凝土樓梯設計
  • A modern living room featuring minimalist design with concrete walls and floors.現代客廳 混凝土極簡風