FeelDesign LogoFeelDesign

現代住宅餐廳:木質與白色室內設計

Modern Floor Plan Space
Modern Floor Plan Space

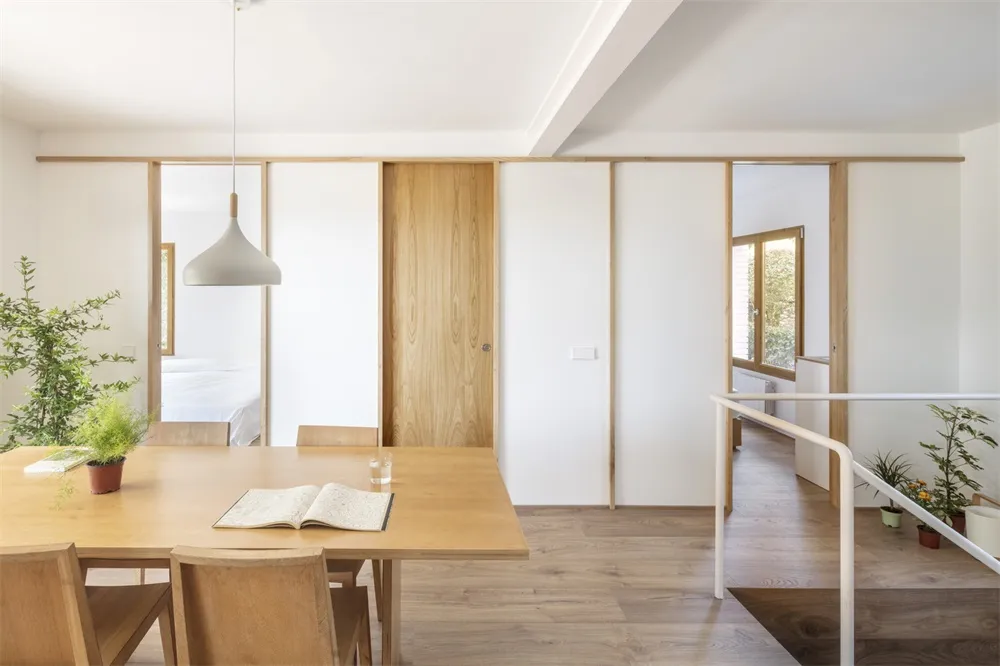
現代住宅餐廳採用木質與白色室內設計,搭配吊燈與開放式格局。

現代住宅餐廳:木質與白色室內設計

modern interior・wood and white・residential dining room

Modern residential dining room: stylish and functional design

標籤

modern-interiorresidential-designwood-and-whiteopen-spacelight-and-airy-interior

現代住宅餐廳:木質與白色室內設計

modern interior・wood and white・residential dining room

Modern residential dining room: stylish and functional design

標籤

modern-interiorresidential-designwood-and-whiteopen-spacelight-and-airy-interior

關於此設計

這間現代住宅餐廳以木質元素與白色調性營造清爽氛圍,吊燈懸掛於開放式空間中,帶來輕盈通透的視覺感受。

風格
modern interior
材質
wood and white
主題
residential dining room

更多設計靈感

  • 現代餐廳配有木質餐桌椅、極簡裝飾及自然光線。現代住宅餐廳(木質)
  • 現代住宅餐廳,搭配木質家具與混凝土地板現代住宅餐廳搭配木質家具
  • 現代住宅餐廳,採用現代設計元素與木質飾面。現代住宅餐廳木質風格
  • 現代住宅餐廳,配有木質餐桌與玻璃牆,可俯瞰覆雪庭院。現代住宅餐廳
  • 現代住宅餐廳,配有木製餐桌、玻璃餐椅、大理石檯面及布藝座椅。現代住宅餐廳
現代住宅餐廳,搭配木質與金屬家具。
現代住宅餐廳
  • 現代住宅餐廳,展現木質家具與天花板燈具。現代住宅餐廳木質元素
  • 現代住宅餐廳,搭配木質家具、簡約裝飾與盆栽植物。現代住宅餐廳木質家具