FeelDesign LogoFeelDesign

現代住宅增建 磚與木質元素

Stunning Floor Plan Concept
Stunning Floor Plan Concept

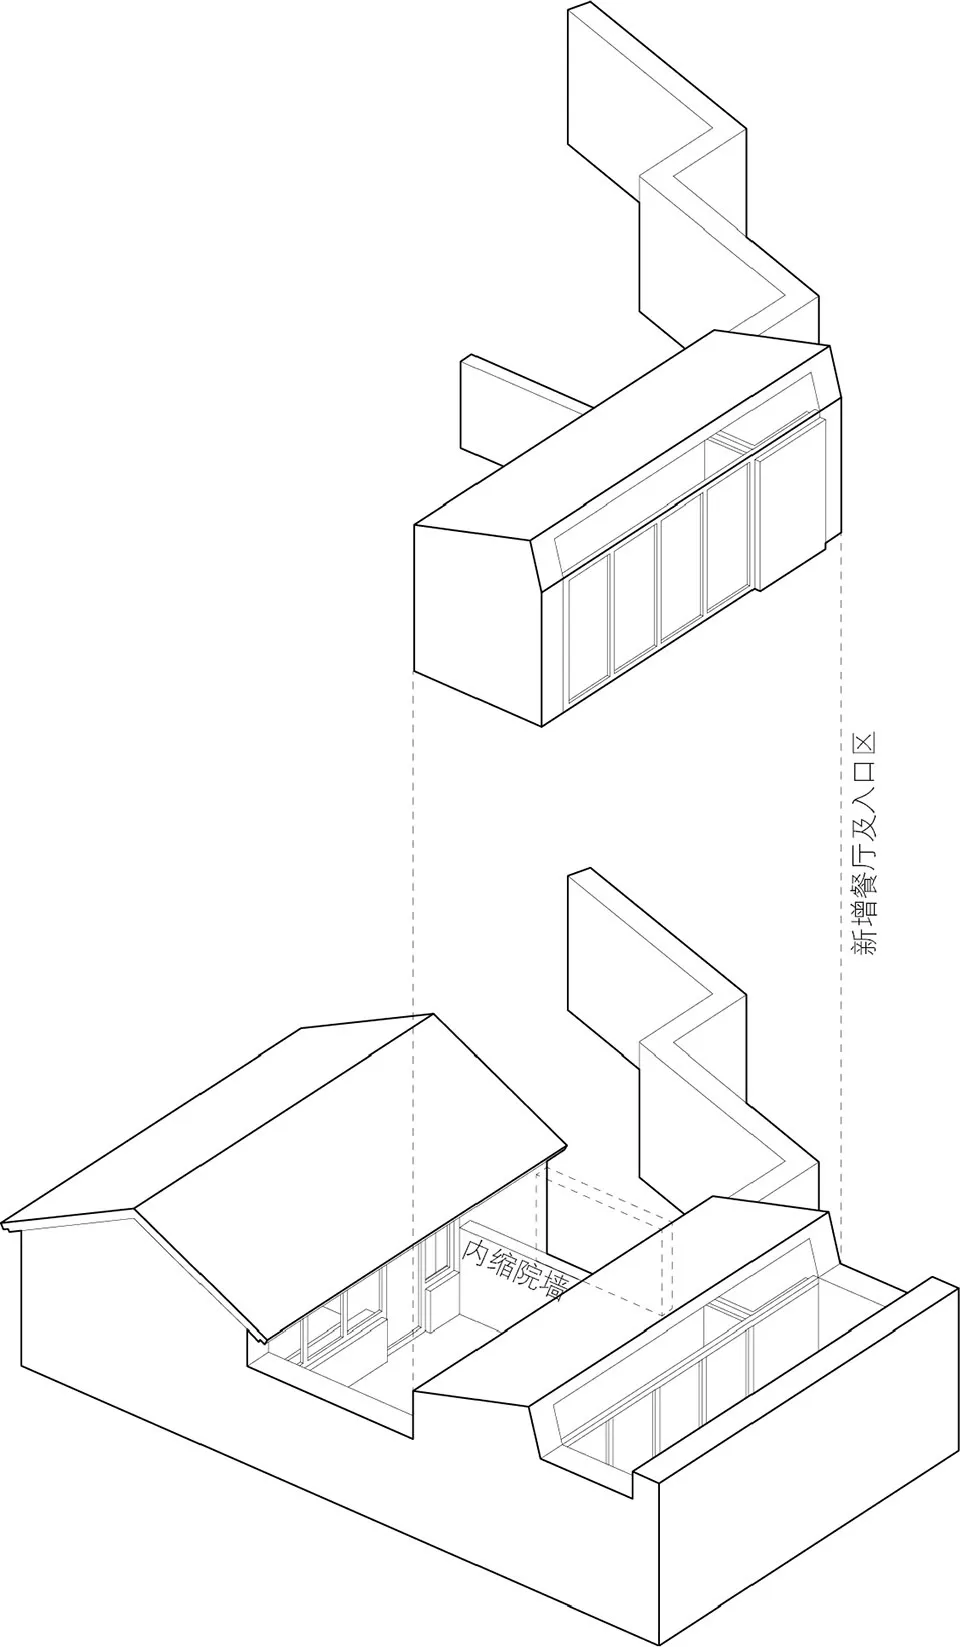
現代住宅增建的詳細2D建築平面圖,採用磚與木質材料。

現代住宅增建 磚與木質元素

architecture・brick, wood・residential

Modern Residential Extension showcasing Brick and Wood materials.

標籤

architecturemodernresidentialbrickwood

現代住宅增建 磚與木質元素

architecture・brick, wood・residential

Modern Residential Extension showcasing Brick and Wood materials.

標籤

architecturemodernresidentialbrickwood

關於此設計

這張現代住宅增建的詳細2D平面圖,清楚呈現磚與木質材料的運用。圖面以簡潔線條勾勒空間配置,展現現代住宅的延伸設計。

風格
architecture
材質
brick, wood
主題
residential

更多設計靈感

  • Traditional Japanese building with wooden structure and concrete elements.傳統日式建築 | 木與混凝土
  • A modern building with glass and concrete exterior.現代建築玻璃混凝土外觀
  • Implantação, floor-plan diagram in black and white, detailing architectural layout and space organization.Implantação 樓層平面圖
  • Modern residential interior with wooden stairs, glass railings, and metal accents.現代住宅室內:木、玻璃、金屬
  • A section of a wall clad in granite花崗岩牆面室內設計
  • A village scene with a stone wall, dirt road, and trees.村莊石牆小徑
  • Coiled staircase with marble steps, glass railings, and metallic elements.現代螺旋樓梯搭配大理石、玻璃與金屬
  • Cross-sectional drawing of a modern residential interior with concrete walls and floor.現代住宅混凝土室內

現代住宅增建 磚與木質元素

Stunning Floor Plan Concept

Stunning Floor Plan Concept

現代住宅增建的詳細2D建築平面圖,採用磚與木質材料。

現代住宅增建 磚與木質元素

architecture・brick, wood・residential

Modern Residential Extension showcasing Brick and Wood materials.

標籤

architecturemodernresidentialbrickwood

現代住宅增建 磚與木質元素

architecture・brick, wood・residential

Modern Residential Extension showcasing Brick and Wood materials.

標籤

architecturemodernresidentialbrickwood

關於此設計

這張現代住宅增建的詳細2D平面圖,清楚呈現磚與木質材料的運用。圖面以簡潔線條勾勒空間配置,展現現代住宅的延伸設計。

風格
architecture
材質
brick, wood
主題
residential

更多設計靈感

  • Traditional Japanese building with wooden structure and concrete elements.傳統日式建築 | 木與混凝土
  • A modern building with glass and concrete exterior.現代建築玻璃混凝土外觀
  • Implantação, floor-plan diagram in black and white, detailing architectural layout and space organization.Implantação 樓層平面圖
  • Modern residential interior with wooden stairs, glass railings, and metal accents.現代住宅室內:木、玻璃、金屬
  • A section of a wall clad in granite花崗岩牆面室內設計
  • A village scene with a stone wall, dirt road, and trees.村莊石牆小徑
  • Coiled staircase with marble steps, glass railings, and metallic elements.現代螺旋樓梯搭配大理石、玻璃與金屬
  • Cross-sectional drawing of a modern residential interior with concrete walls and floor.現代住宅混凝土室內